


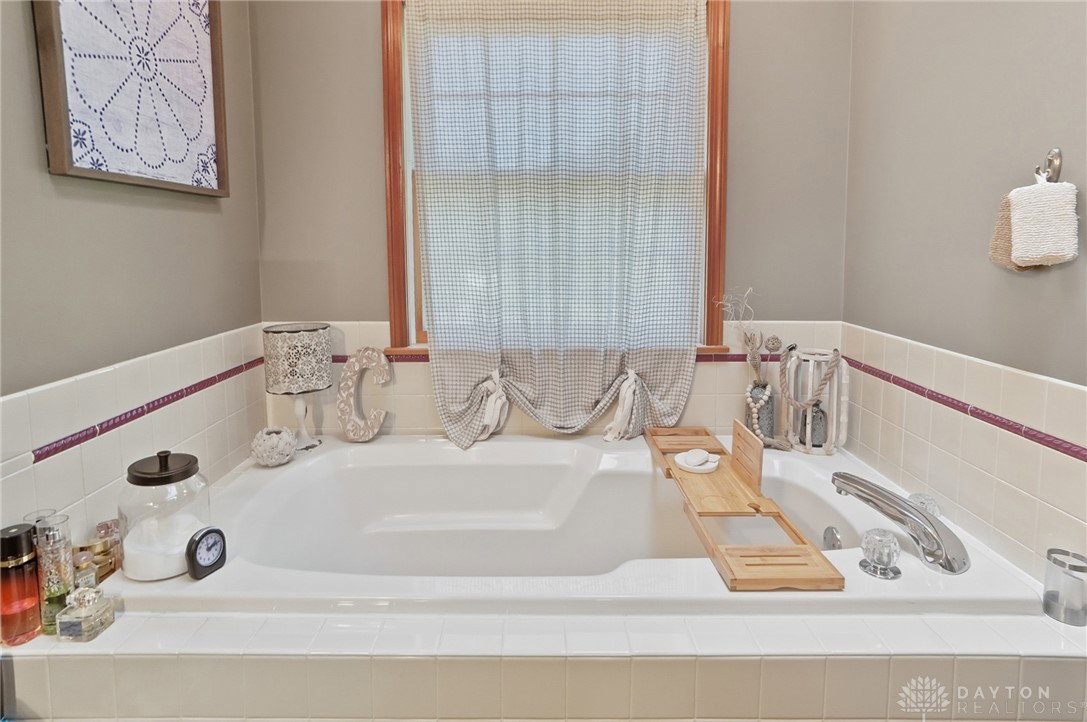


Welcome to this beautiful 2-story home offering comfort, charm, and a long list of updates! A welcoming front porch leads you into the impressive 2-story entry. Inside, you'll find a study or den off the foyer and a formal dining room accented with crown molding and chair rail. The updated kitchen, dining space, and family room flow together seamlessly—perfect for everyday living and entertaining. The main level also includes a convenient half bath and laundry area. Patio doors open to the deck and backyard for easy outdoor enjoyment. Upstairs, the elegant primary suite showcases a vaulted ceiling, mini split system (2020) for added comfort, walk-in closet, and a luxurious bath with dual-sink vanity, soaking tub, walk-in shower, and skylight. The finished basement expands your living space with a large rec room, bonus room, and plenty of storage. Updates include: roof (2014), hot water heater (2017), upstairs bath remodel (2019), sump pump with water backup (2020), garage door (2020), mini split (2020), HVAC (2021), gutter guards (2021), wood floors in dining and foyer (2022), and kitchen remodel (2023). Convenient access to the interstate, move-in ready and beautifully maintained!
Courtesy of Pamela Bornhorst and Keller Williams Home Town Rlty
Selling Office: Keller Williams Home Town Rlty.
The data relating to real estate for sale on this website comes in part from the Broker Reciprocity program of the Dayton Area Board of Realtors® MLS IDX Database. Real estate listings from the Dayton Area Board of Realtors® MLS IDX Database held by brokerage firms other than KELLER WILLIAMS COMMUNITY PARTNERS are marked with the IDX logo and are provided by the Dayton Area Board of Realtors® MLS IDX Database. Information is provided for consumers' personal, non-commercial use and may not be used for any purpose other than to identify prospective properties consumers may be interested in. Copyright© 2026 Dayton Area Board of Realtors®

/u.realgeeks.media/miamivalleydreamhomes/dayton_realtors_don_cyndi.jpg)