


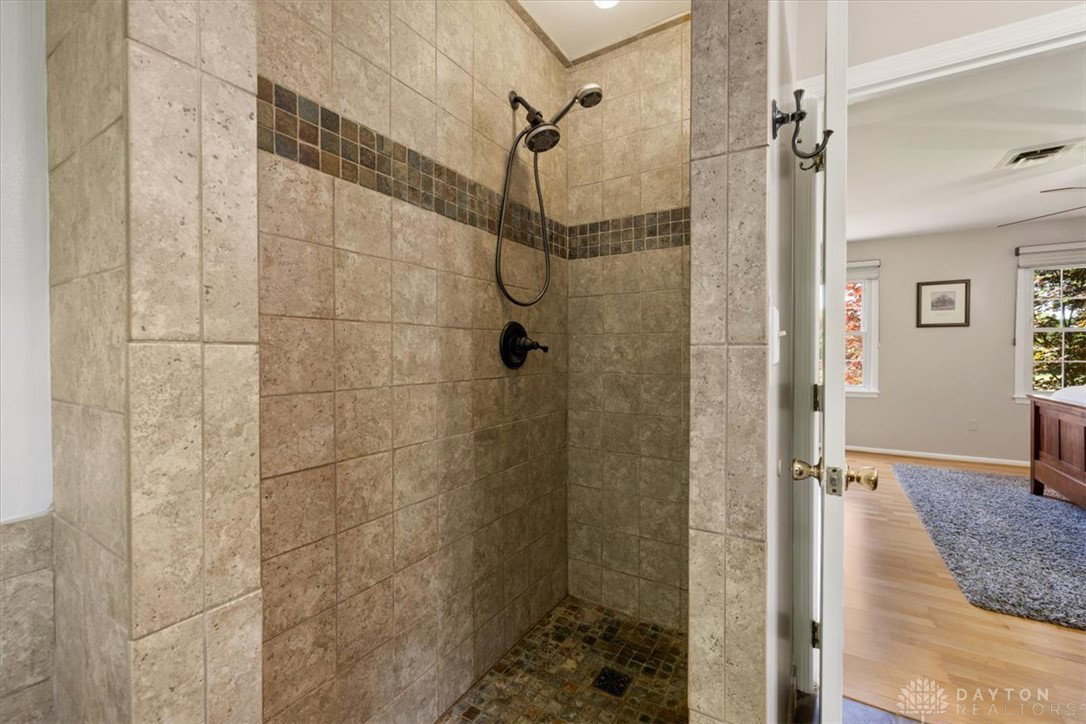


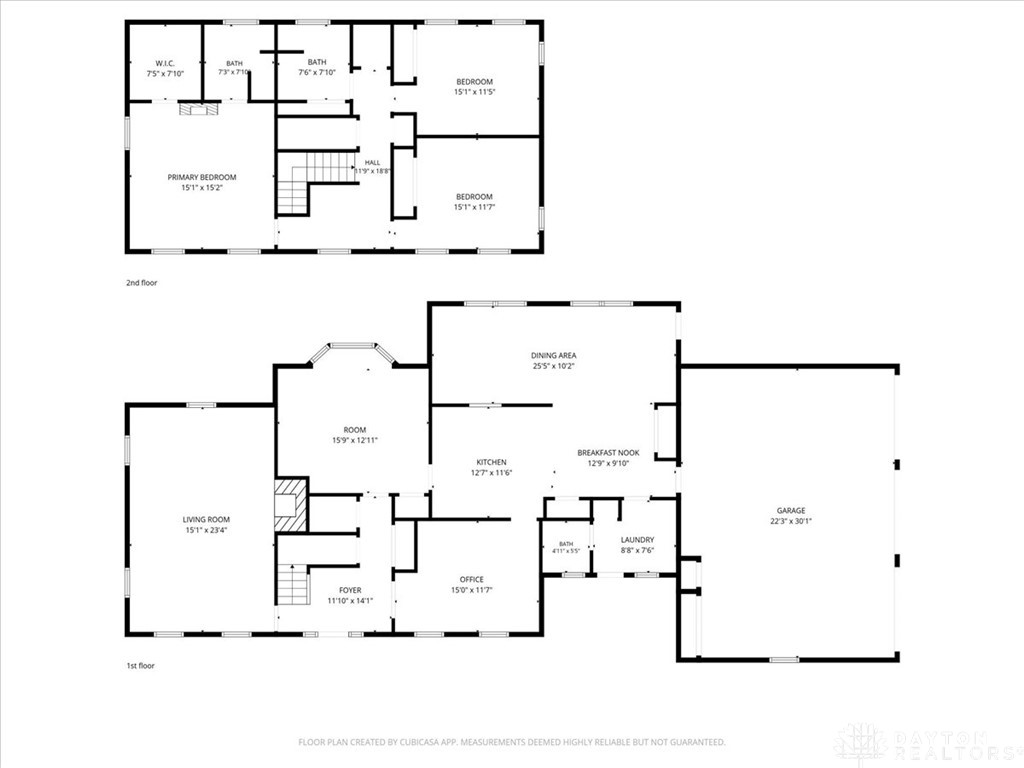


Discover an unparalleled rural retreat offering expansive living and tranquil surroundings in Tipp City. This meticulously maintained two-story home is nestled on over five acres of picturesque land, providing both privacy and abundant natural beauty. With four bedrooms, two full bathrooms, and one-half bathroom, this residence offers ample room for comfortable living and entertaining. Recent updates include fresh paint throughout entire home, updated landscape, and custom blinds all in 2026. A new furnace and air conditioning system installed in 2025, along with all new KitchenAid appliances added in 2023. The true standout feature is the completely renovated outbuilding, updated in 2017 with two separate additional living spaces and an impeccable workshop. Inside the home features a well-appointed kitchen connecting to the dining area for effortless gatherings. Multiple living spaces provide flexibility, including a cozy area with a large brick fireplace with custom screen and built-in shelving, alongside a dedicated home office. Hardwood flooring extends throughout many of the living areas and bedrooms, complemented by abundant natural light. Step outside to enjoy the serene environment with a mixture of a beautiful lawn & woods. A winding driveway leads to the residence, surrounded by lush, mature trees and expansive green pastures. This property combines the best of rural charm with convenient access to Tipp City amenities, presenting a unique opportunity for a peaceful and spacious lifestyle.
Courtesy of Alicia Barlow and Keller Williams Home Town Rlty
Selling Office: Howard Hanna Real Estate Serv.
The data relating to real estate for sale on this website comes in part from the Broker Reciprocity program of the Dayton Area Board of Realtors® MLS IDX Database. Real estate listings from the Dayton Area Board of Realtors® MLS IDX Database held by brokerage firms other than KELLER WILLIAMS COMMUNITY PARTNERS are marked with the IDX logo and are provided by the Dayton Area Board of Realtors® MLS IDX Database. Information is provided for consumers' personal, non-commercial use and may not be used for any purpose other than to identify prospective properties consumers may be interested in. Copyright© 2026 Dayton Area Board of Realtors®

/u.realgeeks.media/miamivalleydreamhomes/dayton_realtors_don_cyndi.jpg)