


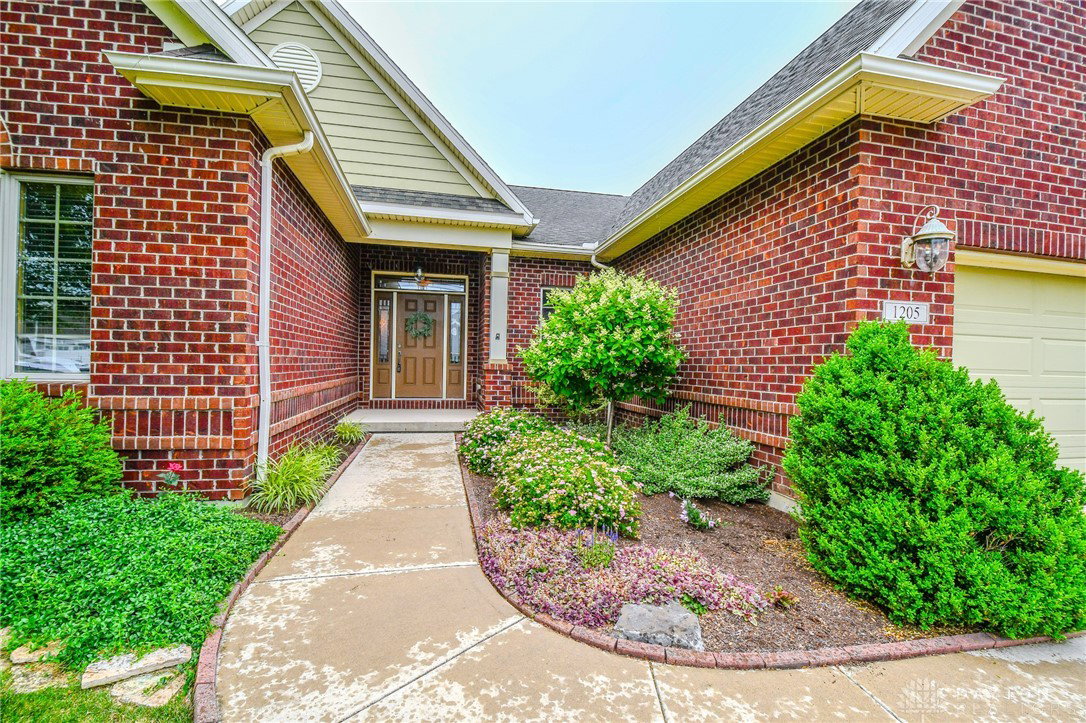


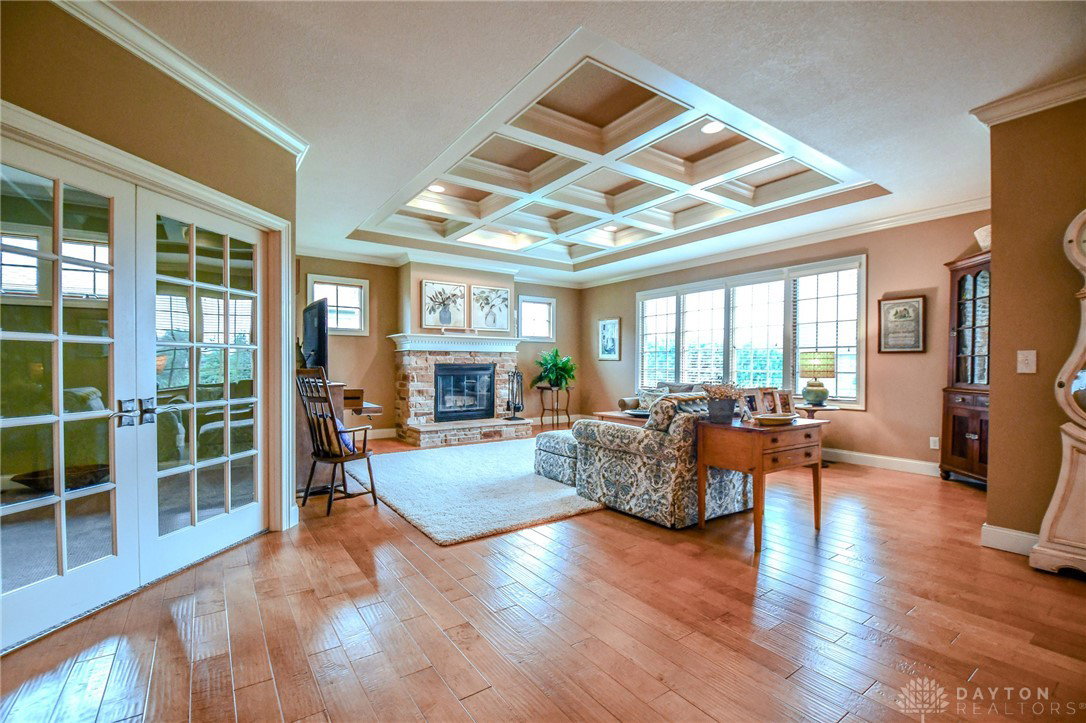


Charming Home in Rosewood Creek Subdivision A Versatile Residence for Every Need! Nestled in the desirable Rosewood Creek Subdivision, this delightful three-bedroom, three-bathroom home offers a unique blend of style, functionality, and modern comfort. Making its debut on the market, this property is a rare gem that promises to meet all your needs, whether you're seeking space, flexibility, or charm. Key Features ? Bedrooms: Three spacious bedrooms, including a versatile third bedroom located on the first floor. This room is ideal as a flex space?perfect for use as an office, guest room, or creative studio. ? Bathrooms: Three full bathrooms, including a convenient bathroom paired with the finished basement bedroom. ? Garage: A generously sized 2½ car garage provides ample room for vehicles, storage, and projects. Living Spaces Step into a home design that exudes openness and light. The airy layout invites natural light and promotes a sense of flow between spaces. The open-concept living areas are perfect for hosting gatherings, relaxing with loved ones, or enjoying peaceful moments. Finished Basement The partially finished basement offers even more possibilities, including a cozy bedroom and a full bathroom. Whether you envision this space as a private guest suite, a retreat for family members, or a recreation area, its flexibility is sure to delight. Neighborhood Rosewood Creek Subdivision is renowned for its welcoming atmosphere and community spirit. This home offers the best of suburban living with proximity to parks, schools, shopping, and local amenities
Courtesy of Laurie A Johnson and Coldwell Banker Heritage
Selling Office: Coldwell Banker Heritage.
The data relating to real estate for sale on this website comes in part from the Broker Reciprocity program of the Dayton Area Board of Realtors® MLS IDX Database. Real estate listings from the Dayton Area Board of Realtors® MLS IDX Database held by brokerage firms other than KELLER WILLIAMS COMMUNITY PARTNERS are marked with the IDX logo and are provided by the Dayton Area Board of Realtors® MLS IDX Database. Information is provided for consumers' personal, non-commercial use and may not be used for any purpose other than to identify prospective properties consumers may be interested in. Copyright© 2026 Dayton Area Board of Realtors®

/u.realgeeks.media/miamivalleydreamhomes/dayton_realtors_don_cyndi.jpg)