


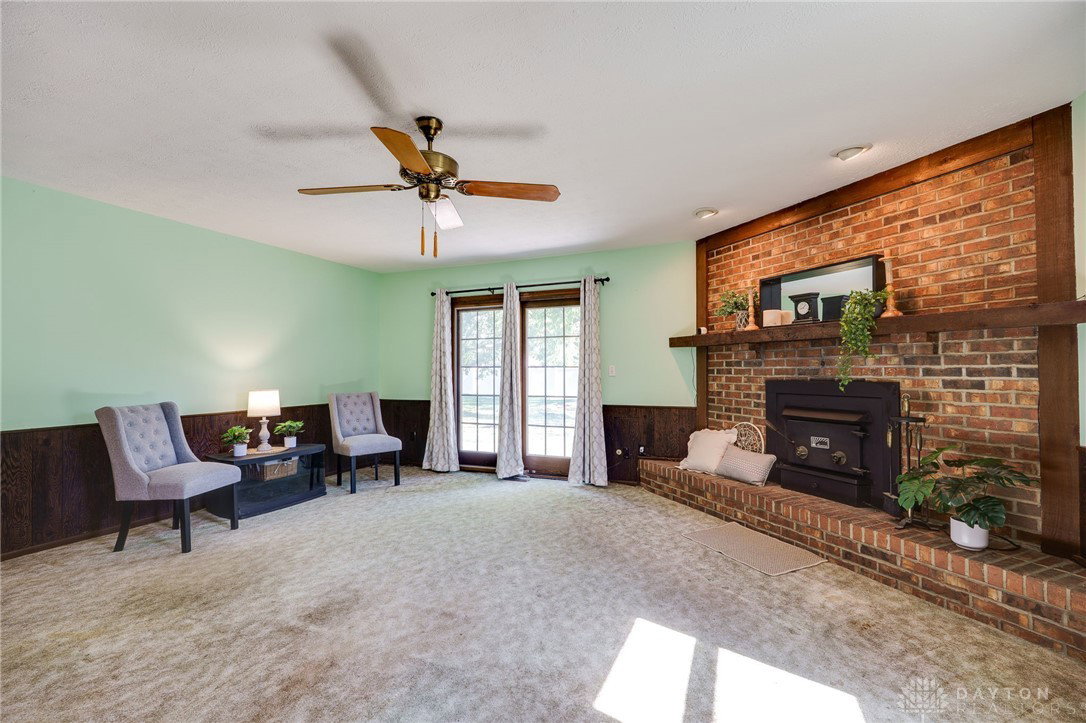


Welcome to 3805 Cassandra Drive! This all-brick ranch is tucked in the heart of Tipp City’s popular Woodlawn Subdivision — a neighborhood with tree-line streets and connects directly to Windmere subdivision also. You’ll appreciate the easy one-level living this home offers, with four bedrooms, two full baths, and multiple living spaces to fit your lifestyle. Inside, the floor plan feels open and comfortable. The kitchen flows directly into the family room, making it easy to stay connected while cooking or entertaining. A brick fireplace anchors the family room and adds warmth and charm year-round. There’s also a separate dining room for gatherings and a front living room that could double as a sitting area, office, or playroom — flexible for the way you live. The bedrooms are nicely sized, and the primary suite includes its own private bath. The yard is a great size — big enough to enjoy without being high-maintenance — and the brick exterior gives this home timeless appeal and easy upkeep. Woodlawn offers quick access to I-75, local restaurants, and Tipp City Schools. Whether you’re just starting out, downsizing, or looking for main-floor living in a great location, this one checks the boxes for comfort, convenience, and value. All this home needs is YOU!
Courtesy of Carli Amlin and RE/MAX Alliance Realty
Selling Office: Keller Williams Home Town Rlty.
The data relating to real estate for sale on this website comes in part from the Broker Reciprocity program of the Dayton Area Board of Realtors® MLS IDX Database. Real estate listings from the Dayton Area Board of Realtors® MLS IDX Database held by brokerage firms other than KELLER WILLIAMS COMMUNITY PARTNERS are marked with the IDX logo and are provided by the Dayton Area Board of Realtors® MLS IDX Database. Information is provided for consumers' personal, non-commercial use and may not be used for any purpose other than to identify prospective properties consumers may be interested in. Copyright© 2026 Dayton Area Board of Realtors®

/u.realgeeks.media/miamivalleydreamhomes/dayton_realtors_don_cyndi.jpg)