


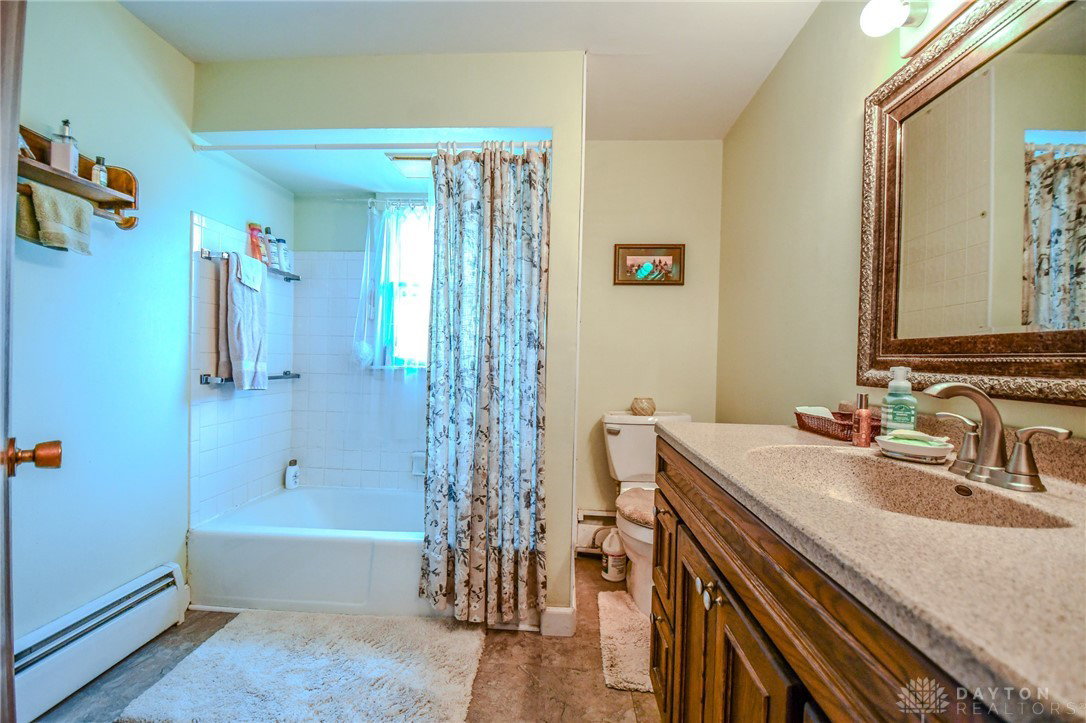


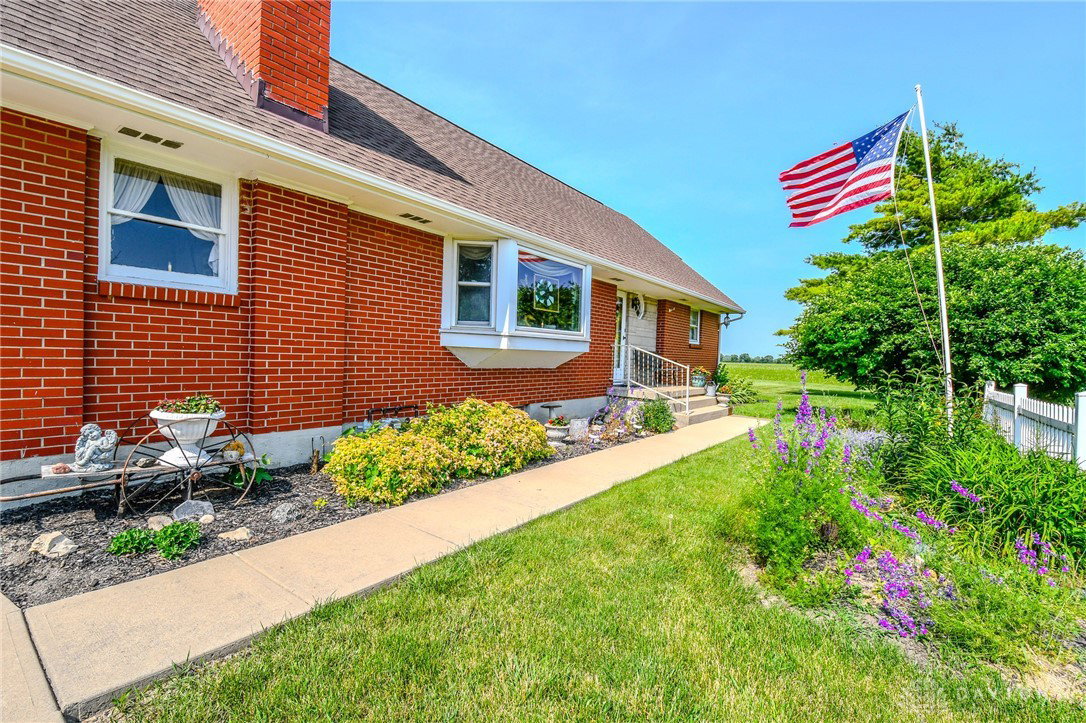


CHARMING...COMFY...COZY...LOVELY, best describes this brick 2-Story home sitting back on nearly 2 country Acres sprinkled with mature trees! SPECIAL FEATURES INCLUDE: 2136 SqFt...1.9830 Acre Lot...4-Bedrooms...2-Full Baths... Full unfinished Basement...New Boiler for Hot Water Baseboard Heat (pprox 3 yrs. new)...Roof (approx 5yrs.)...MAIN FLOOR INCLUDES: 2-BEDROOMS... Full BATH w/tub/shower... 19x12 LIVING ROOM accented by a large Bay Window, Wood-burnig Fireplace and beautiful built-in Bookshelves with lower Cabinet for storage...Formal DINING ROOM has Easy-care vinyl flooring that looks like wood, Built-in Corner-Cabinet w/glass doors and extra storage below...KITCHEN: Has lots of White Cabinets for storage (one with glass doors), white counter-tops, Range, Refrigerator, Microwave, large Pass-thru opening from Kitchen to Family Room adds a great view of the backyard, beautiful Barn-siding plank Floors extend from kitchen into Family Room ...15X15 FAMILY ROOM is surrounded on 3-sides by windows to add to the character & charm of this already, warm & cozy home! Step outside the family room door to the raised 17x7 Covered back Porch...UPSTAIRS: 5x4 Alcove at top of stairs...17x12 Primary Bedroom w/built-in desk and access door to huge 20x16 (stand up) Attic area for storage (however, there's loads of potential for this space...if you're handy and if you can imagine what you could do with this! Wow!)...15x10 Bedroom has door to 7x5 outdoor balcony w/water spigot for watering flowers... oversized 2-Car Garage has a....SURPRISE!...small (raised) room has a window and could be spruced up and used as an office or hobby room...or, you name it!
Courtesy of Marge E Miller and Coldwell Banker Heritage
Selling Office: Design Realty & Associates.
The data relating to real estate for sale on this website comes in part from the Broker Reciprocity program of the Dayton Area Board of Realtors® MLS IDX Database. Real estate listings from the Dayton Area Board of Realtors® MLS IDX Database held by brokerage firms other than KELLER WILLIAMS COMMUNITY PARTNERS are marked with the IDX logo and are provided by the Dayton Area Board of Realtors® MLS IDX Database. Information is provided for consumers' personal, non-commercial use and may not be used for any purpose other than to identify prospective properties consumers may be interested in. Copyright© 2026 Dayton Area Board of Realtors®

/u.realgeeks.media/miamivalleydreamhomes/dayton_realtors_don_cyndi.jpg)