


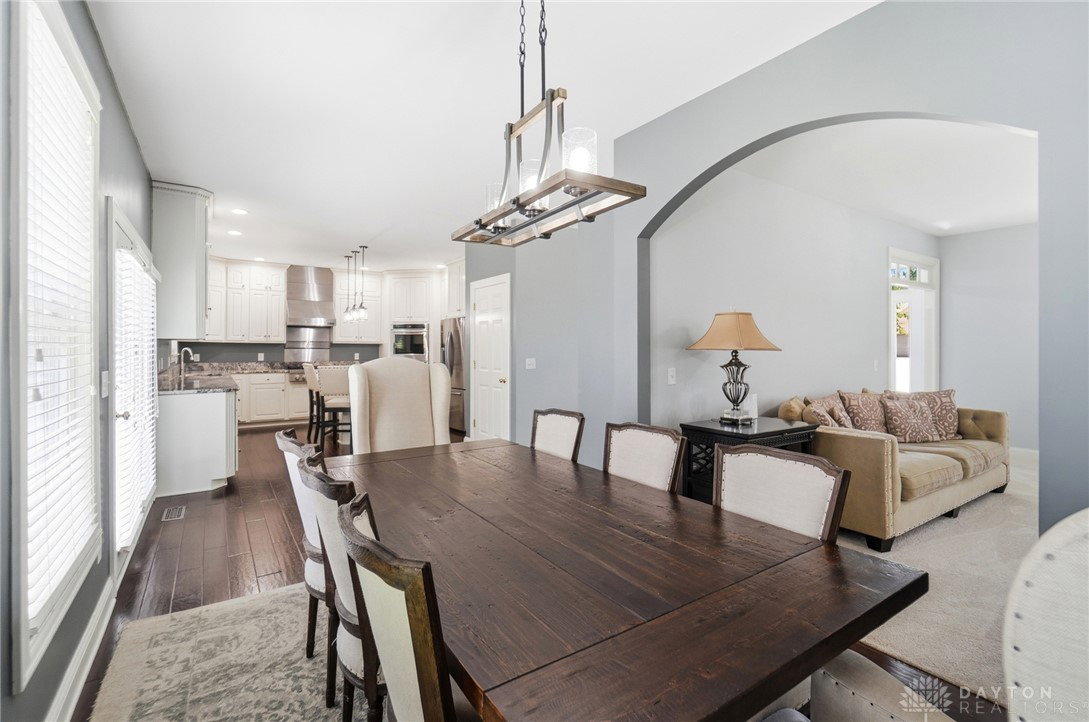


Nestled in the beautiful and highly sought-after subdivision of Hampton Woods, this well-maintained two-story home offers the perfect blend of comfort, style, and space for modern living. Featuring 4 spacious bedrooms and 3.5 bathrooms, this home provides plenty of room for family and guests. The oversized primary suite is a true retreat, complete with a cozy fireplace, private sitting room, and a beautifully newly remodeled en-suite bathroom. The updated hall bathroom adds additional style and convenience for family members and visitors alike. The fully finished basement expands the living space and offers endless possibilities for recreation, a home theater, fitness area, or additional entertaining space. Every floor, including the basement, have 9 foot ceilings. Step outside and enjoy the impressive outdoor living area featuring new stamped concrete and a spacious patio designed for relaxing evenings and memorable gatherings. Whether hosting family celebrations or summer cookouts, this home is truly built for entertaining both inside and out. With its exceptional layout, recent updates, and prime location in Hampton Woods, this move-in-ready home is an opportunity you won't want to miss! Updates: Roof 2021, New oversized gutters installed 2022, new appliance approx. 2023, master bath and hall bath on second floor remodeled 2025, stamped concrete front porch, sidewalk, back patio 2025, majority of interior of house repainted 6/2026, new carpet installed throughout 6/2026, majority of interior and exterior lighting updated 2026, new front door 2026
Courtesy of Erika Deady and Glasshouse Realty Group
Selling Office: RE/MAX One.
The data relating to real estate for sale on this website comes in part from the Broker Reciprocity program of the Dayton Area Board of Realtors® MLS IDX Database. Real estate listings from the Dayton Area Board of Realtors® MLS IDX Database held by brokerage firms other than KELLER WILLIAMS COMMUNITY PARTNERS are marked with the IDX logo and are provided by the Dayton Area Board of Realtors® MLS IDX Database. Information is provided for consumers' personal, non-commercial use and may not be used for any purpose other than to identify prospective properties consumers may be interested in. Copyright© 2026 Dayton Area Board of Realtors®

/u.realgeeks.media/miamivalleydreamhomes/dayton_realtors_don_cyndi.jpg)