


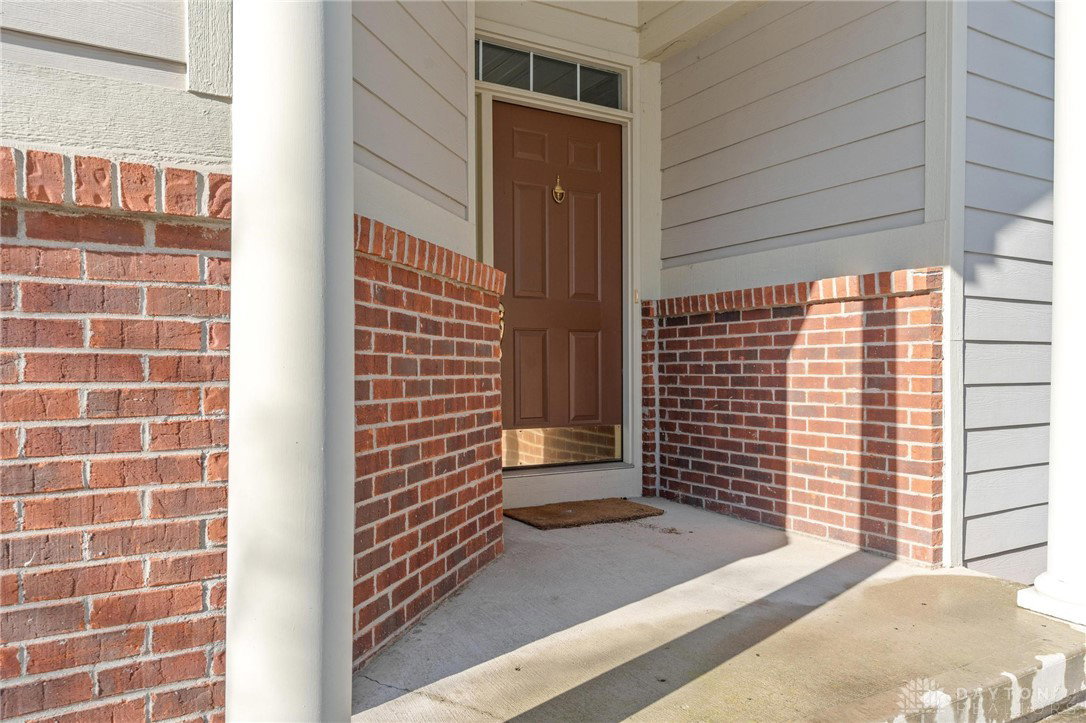


Welcome to this spacious and well-maintained ranch condo in the Fairway at Canterbury community of Beavercreek, offering approximately 2,509 square feet of finished living space. This property features 3 bedrooms, 3 full bathrooms, and a full walkout basement with finished recreation and office space. The main level includes hardwood flooring, crown molding in primary living areas, and a thoughtfully designed kitchen with granite countertops, oak cabinetry, pantry, center island with seating, built-in desk, and recessed lighting. The breakfast area offers a built-in window seat. The primary suite features hardwood flooring, 13’ vaulted ceiling, a walk-in closet with custom design, and an en-suite bath with double sinks, walk-in shower, and linen storage. All bathrooms and the kitchen have been updated. The finished walkout basement adds a large recreation room, a dedicated office with built-in desks and cabinetry, the third bedroom and a full bathroom, along with extensive unfinished storage space. Recent updates include a 2023 water heater, HVAC approximately 6–7 years old, and new vinyl flooring in the basement. Additional highlights include a covered front porch, back deck and patio, sump pump, water softener, and a 2-car attached garage. Conveniently located near Beavercreek Golf Course and community amenities.
Courtesy of Mark G Rosko and Keller Williams Community Part
Selling Office: RE/MAX Victory + Affiliates.
The data relating to real estate for sale on this website comes in part from the Broker Reciprocity program of the Dayton Area Board of Realtors® MLS IDX Database. Real estate listings from the Dayton Area Board of Realtors® MLS IDX Database held by brokerage firms other than KELLER WILLIAMS COMMUNITY PARTNERS are marked with the IDX logo and are provided by the Dayton Area Board of Realtors® MLS IDX Database. Information is provided for consumers' personal, non-commercial use and may not be used for any purpose other than to identify prospective properties consumers may be interested in. Copyright© 2026 Dayton Area Board of Realtors®

/u.realgeeks.media/miamivalleydreamhomes/dayton_realtors_don_cyndi.jpg)