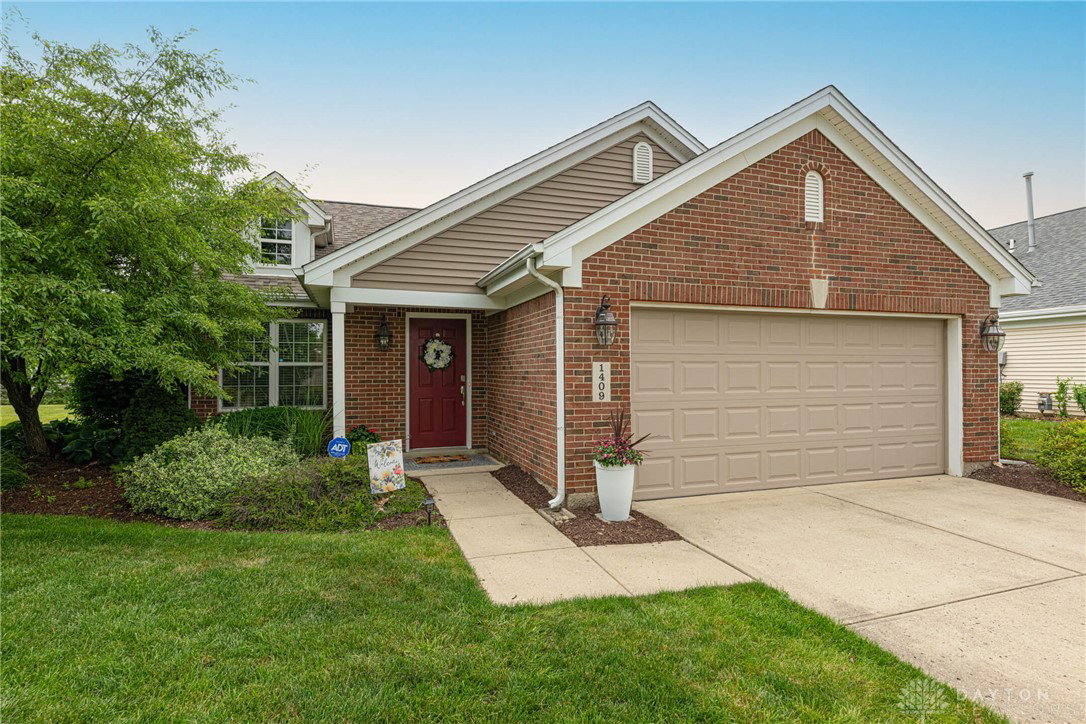


This beautiful home has a custom designed interior you will love! Step inside to vast vaulted ceilings that create an inviting open-concept living area, highlighted by a bright kitchen island and light laminated wood flooring that extends through the great room, where a cozy electric fireplace awaits. The kitchen was totally remodeled in 2023 with new soft close cabinetry, gorgeous quartz countertops, vent hood, a modern gas stovetop and wall oven, dishwasher, refrigerator (2025), and microwave, all seamlessly integrated into an open-plan layout. An arched doorway gracefully leads to a welcoming hallway. Bedrooms offer comfort with same flooring throughout, ample natural light, and ceiling fans for optimal air circulation. The bathrooms are well-appointed, featuring quartz top vanities (2023), tile flooring, and convenient shower features, with the primary bathroom showcasing a stylish sliding barn door entry. A well-appointed laundry area offers modern stacked washer and dryer and generous counter space. Enjoy serene outdoor views from a well-lit morning room (sunroom) with soaring vaulted ceilings and a ceiling fan, perfect for relaxation or dining. The property boasts green lawns and verdant trees, creating a peaceful backyard sanctuary, and neatly manicured landscaping surrounding the residence. This charming suburban residence with gable rooflines and ample green space is an ideal place to call home.
Courtesy of Pamela Paskewitz and Irongate Inc.
Selling Office: Glasshouse Realty Group.
The data relating to real estate for sale on this website comes in part from the Broker Reciprocity program of the Dayton Area Board of Realtors® MLS IDX Database. Real estate listings from the Dayton Area Board of Realtors® MLS IDX Database held by brokerage firms other than KELLER WILLIAMS COMMUNITY PARTNERS are marked with the IDX logo and are provided by the Dayton Area Board of Realtors® MLS IDX Database. Information is provided for consumers' personal, non-commercial use and may not be used for any purpose other than to identify prospective properties consumers may be interested in. Copyright© 2026 Dayton Area Board of Realtors®

/u.realgeeks.media/miamivalleydreamhomes/dayton_realtors_don_cyndi.jpg)