


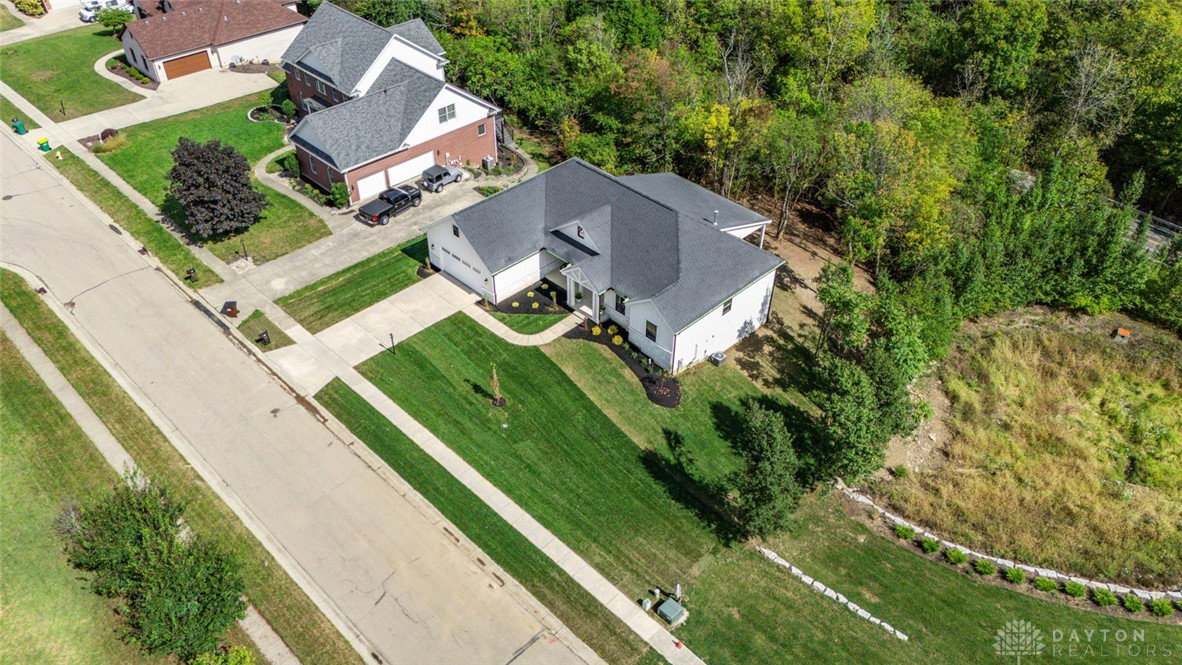


Welcome to this stunning custom-built, new construction ranch offering 5 bedrooms, 3 bathrooms, and all the modern features you’ve been looking for. Thoughtfully, designed with everyday living and entertaining in mind, this home combines quality craftsmanship with a warm, open layout that just feels right. The main level features 3 spacious bedrooms and a dedicated home office, alongside a light-filled living area with a gas fireplace, Pella windows and stylish finishes. The kitchen is the heart of the home, with plenty of storage, a large quartz island, pot filler, pantry with wood shelves and room to gather. Open-concept living and dining areas flow seamlessly to the large 32'x12' deck overlooking a private wooded retreat and the perfect spot for hosting, grilling, or relaxing with friends. Downstairs, the fully finished walkout basement offers 2 additional bedrooms plus an exceptional entertaining space complete with a full bar—ideal for game nights, movie marathons, or guests. The primary suite on the main level is a peaceful retreat, featuring a spa-like bath with dual vanities, a walk-in tile shower, and a spacious closet. Close to schools, parks, and everyday conveniences, this home offers the ease of single-level living and the peace of mind that comes with new, new, new! Nothing left to do but move in. Not the perfect fit? Smith Design & Build can build your custom dream home!
Courtesy of Kaitlyn Smith and Keller Williams Advisors Rlty
Selling Office: Keller Williams Advisors Rlty.
The data relating to real estate for sale on this website comes in part from the Broker Reciprocity program of the Dayton Area Board of Realtors® MLS IDX Database. Real estate listings from the Dayton Area Board of Realtors® MLS IDX Database held by brokerage firms other than KELLER WILLIAMS COMMUNITY PARTNERS are marked with the IDX logo and are provided by the Dayton Area Board of Realtors® MLS IDX Database. Information is provided for consumers' personal, non-commercial use and may not be used for any purpose other than to identify prospective properties consumers may be interested in. Copyright© 2026 Dayton Area Board of Realtors®

/u.realgeeks.media/miamivalleydreamhomes/dayton_realtors_don_cyndi.jpg)