


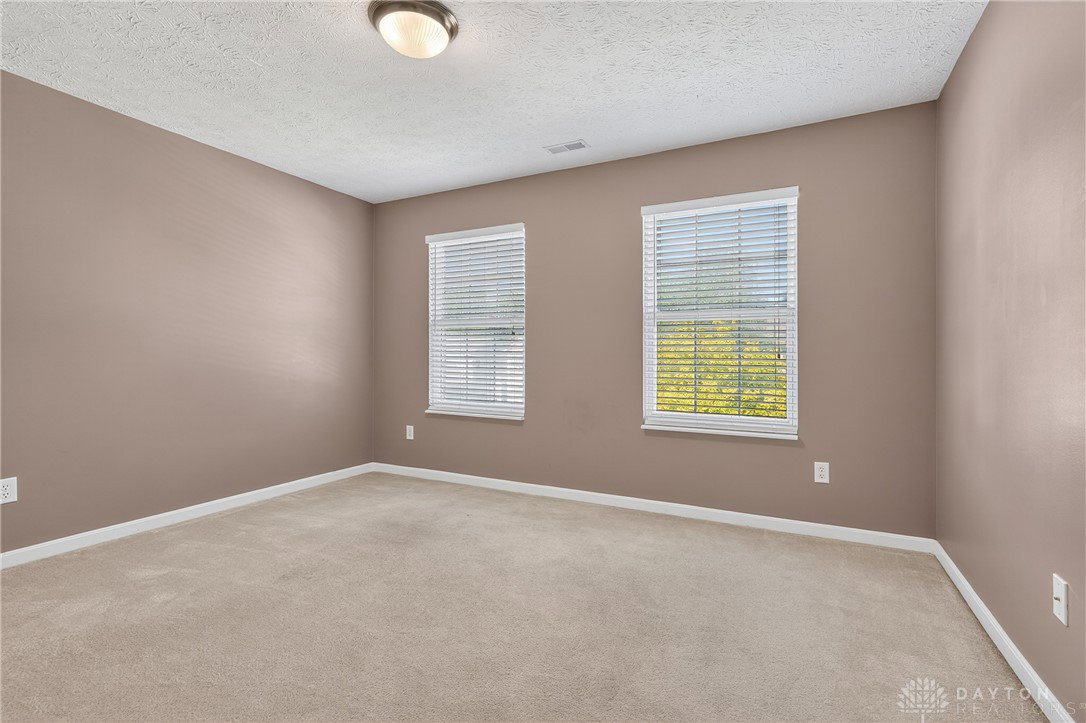


Welcome to this stunning home offering the perfect blend of elegance and functionality. Situated on a quarter-acre tree-lined lot, this impressive home features five spacious bedrooms above grade plus a sixth bedroom in the finished basement, accompanied by 3½ bathrooms for maximum comfort. Upon arrival, you'll be greeted by a full covered front porch and striking double front doors with a beautiful transom window above. Step inside to discover a wide, welcoming foyer that sets the tone for this exceptional property. The first floor boasts impressive 9-foot ceilings throughout, creating an airy, open atmosphere. The heart of the home is a breathtaking two-story great room featuring a large window overlooking the private, fully fenced backyard with elegant black metal fencing. Adjacent is a large dining room adorned with sophisticated crown molding—perfect for entertaining guests or enjoying family meals. The well-appointed kitchen includes two convenient pantries, offering ample storage space for all your culinary needs. The primary bedroom suite is a true retreat with double door entry, vaulted ceilings, a generous walk-in closet, and convenient attic storage access. All full bathrooms feature double vanities, including the full bath adjacent to the sixth bedroom in the basement. The finished lower level is an entertainer's dream, featuring a professional theater room complete with seating, projector and screen, a convenient mini-kitchen with beverage refrigerator, a versatile game room/office space, and practical under-stair storage. Outside, enjoy the large back deck with gas hook-up for grilling, perfect for outdoor entertainment and family gatherings. The home is equipped with modern conveniences including keypad front entry, auto-lights throughout, and a comprehensive irrigation system. The 2½ car garage includes functional shelving for enhanced organization. Minutes to restaurants and shops at The Greene. Make sure you don't miss this great opportunity!
Courtesy of Brian Shimko and Coldwell Banker Heritage
Selling Office: Coldwell Banker Heritage.
The data relating to real estate for sale on this website comes in part from the Broker Reciprocity program of the Dayton Area Board of Realtors® MLS IDX Database. Real estate listings from the Dayton Area Board of Realtors® MLS IDX Database held by brokerage firms other than KELLER WILLIAMS COMMUNITY PARTNERS are marked with the IDX logo and are provided by the Dayton Area Board of Realtors® MLS IDX Database. Information is provided for consumers' personal, non-commercial use and may not be used for any purpose other than to identify prospective properties consumers may be interested in. Copyright© 2026 Dayton Area Board of Realtors®

/u.realgeeks.media/miamivalleydreamhomes/dayton_realtors_don_cyndi.jpg)