

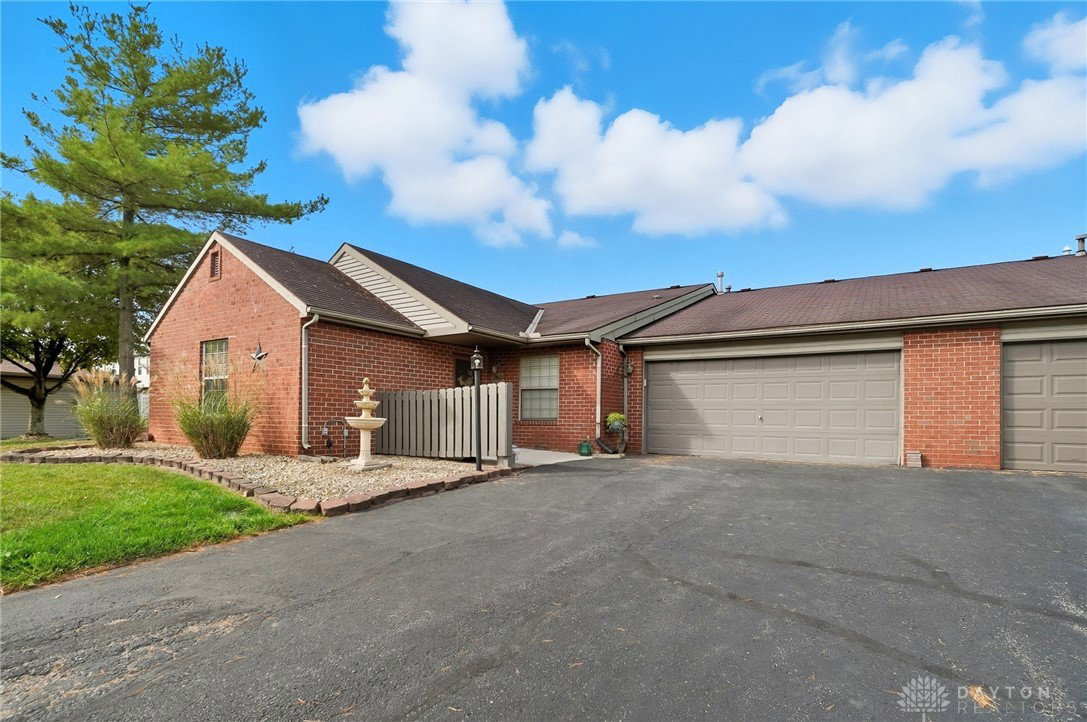


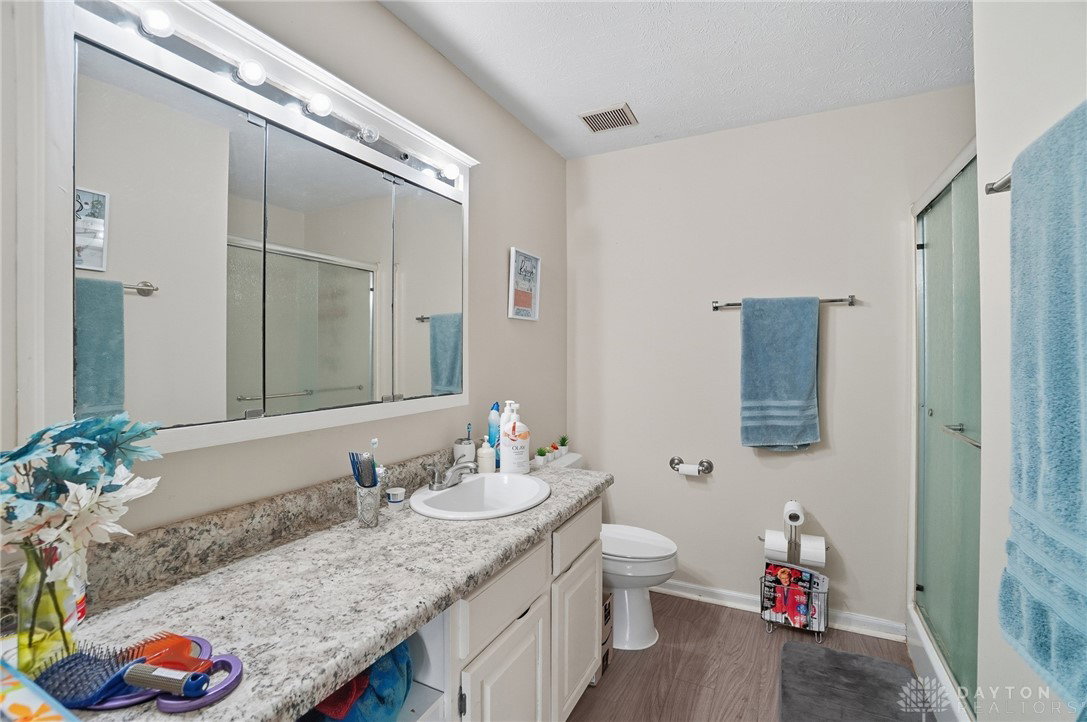


Stylish 2-Bedroom Condo Move-In Ready & Packed with Upgrades! Welcome to this beautifully maintained 2-bedroom, 2-bathroom condo offering 1,096 sq ft of comfortable living space in a prime Springfield location. With thoughtful updates throughout and an attached 2-car garage, this home is perfect for buyers seeking convenience, style, and low-maintenance living. New luxury vinyl plank flooring installed in 2020 for a sleek, modern look. New A/C unit (2020) and new hot water heater for peace of mind and energy efficiency. Roof replaced in 2014. Fresh concrete patio—ideal for outdoor relaxation or entertaining. Spacious kitchen featuring a charming farmhouse sink. Wood look blinds throughout for added privacy and style. Attached 2-car garage with built-in tool cabinets for extra storage and workspace. Close to shopping, dining, and everyday essentials. Quiet, friendly community with easy access to local amenities. Whether you're downsizing or buying your first home, this condo offers the perfect blend of comfort and convenience. Don't miss your chance to own this gem!
Courtesy of Leta Gunnell and Howard Hanna Real Estate Serv
Selling Office: Gallery Homes Real Estate, LLC.
The data relating to real estate for sale on this website comes in part from the Broker Reciprocity program of the Dayton Area Board of Realtors® MLS IDX Database. Real estate listings from the Dayton Area Board of Realtors® MLS IDX Database held by brokerage firms other than KELLER WILLIAMS COMMUNITY PARTNERS are marked with the IDX logo and are provided by the Dayton Area Board of Realtors® MLS IDX Database. Information is provided for consumers' personal, non-commercial use and may not be used for any purpose other than to identify prospective properties consumers may be interested in. Copyright© 2026 Dayton Area Board of Realtors®

/u.realgeeks.media/miamivalleydreamhomes/dayton_realtors_don_cyndi.jpg)