

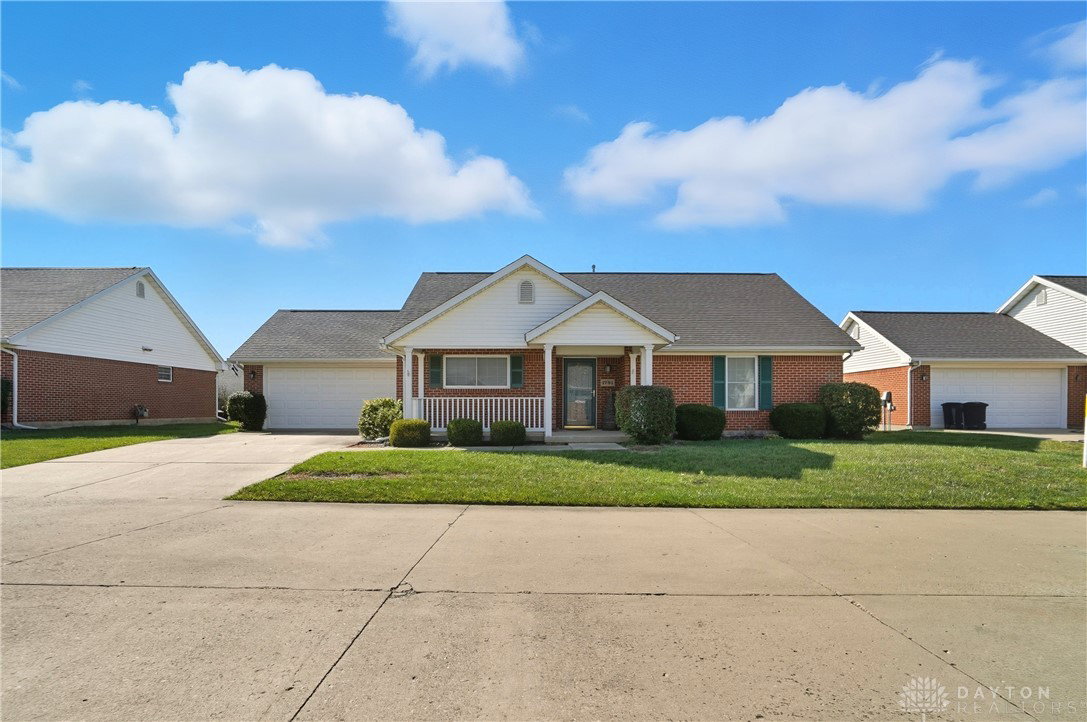
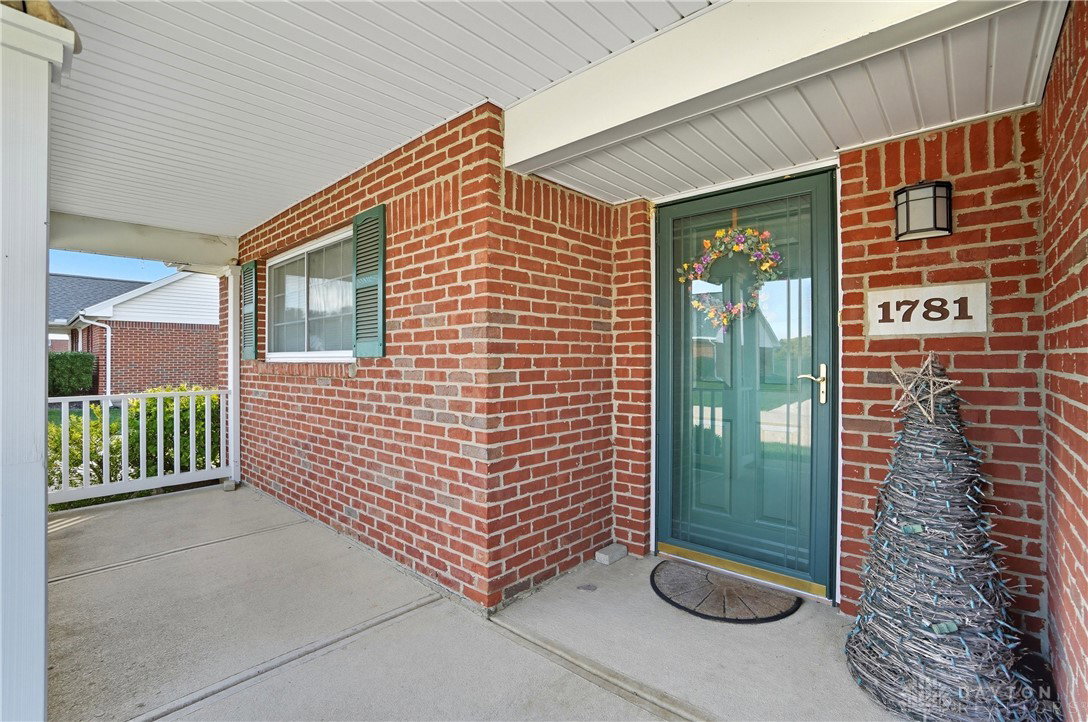


Don't miss this rare opportunity to own a spacious Kingsgate condo featuring high vaulted ceilings and an open-concept layout. The great room flows seamlessly into the kitchen and sunroom/dining area, where patio doors lead to a private, fenced patio with vinyl privacy panels. The kitchen offers abundant oak cabinetry, recessed lighting, and all appliances—including washer and dryer—are included. Both bedrooms are generously sized. The owner's suite features a large walk-in closet and private bath with a walk-in shower, while the guest bedroom also includes a walk-in closet and has convenient access to a full hall bath. Vaulted ceilings continue through the entryway and kitchen, adding to the airy feel. Additional highlights include a two-car garage with pull-down stairs for overhead storage and an exit door leading to the rear patio. New high efficiency furnace with central air, downdraft system and new water heater in 2023. Immediate occupancy at closing. Roof is owner's responsibility. Condo fee includes trash, exterior maintenance, snow removal, street maintenance, lawn care. Owner pays water and sewer. Condo fee is $2820 annually. Property is being sold as-is.
Courtesy of Priscilla L McNamee and Roost Real Estate Co
Selling Office: Coldwell Banker Heritage.
The data relating to real estate for sale on this website comes in part from the Broker Reciprocity program of the Dayton Area Board of Realtors® MLS IDX Database. Real estate listings from the Dayton Area Board of Realtors® MLS IDX Database held by brokerage firms other than KELLER WILLIAMS COMMUNITY PARTNERS are marked with the IDX logo and are provided by the Dayton Area Board of Realtors® MLS IDX Database. Information is provided for consumers' personal, non-commercial use and may not be used for any purpose other than to identify prospective properties consumers may be interested in. Copyright© 2026 Dayton Area Board of Realtors®

/u.realgeeks.media/miamivalleydreamhomes/dayton_realtors_don_cyndi.jpg)