


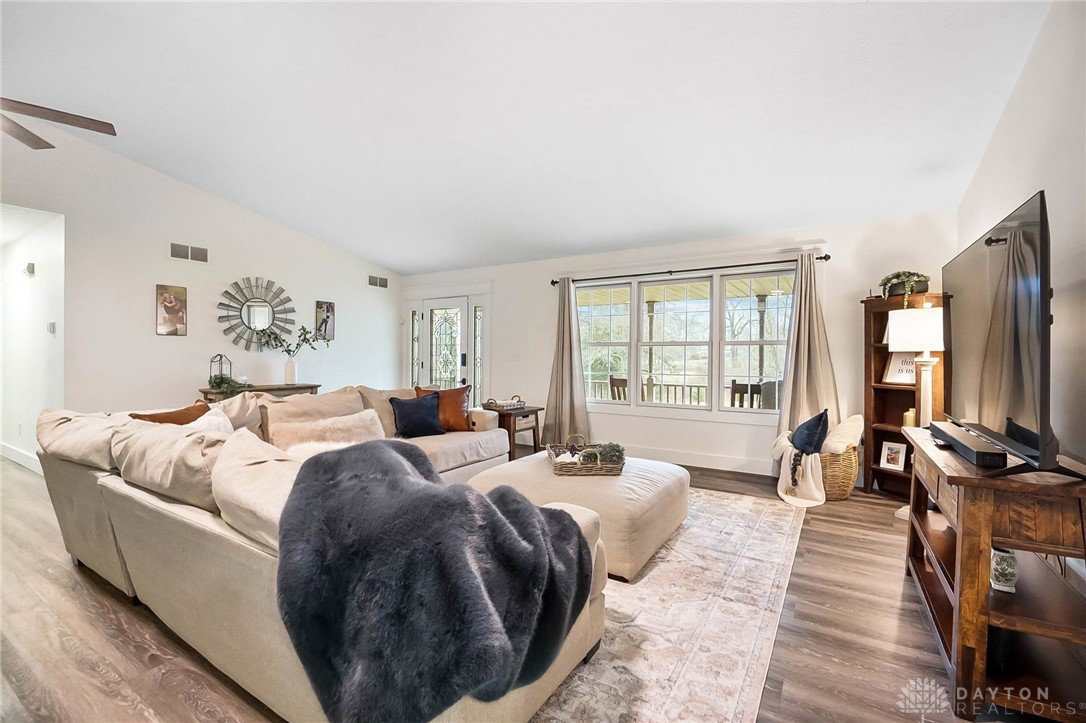


WOW, Don't Miss This One..Great New Price! Welcome Home to this stunning rural estate, perfectly situated on over 7 picturesque acres & set back fr the road for added Privacy. Located in Clinton Massie school district, this spacious Ranch-style Home offers more than 4,300SF of Finished Living Space, thoughtfully designed w/ comfort, functionality, & custom details throughout. Featuring 5 generously sized Bedrms & 5 Full Baths, there is truly Room for Everyone! An ADDTL Office/Flex Space w/ it's Walk-in Closet provides the perfect setup for working fr home too...or use as a craft rm/playrm/added bedroom, etc! The Heart of the Home is the large open Living & Dining area w/ Stone Fireplace (Pellet Stove Insert) that flows seamlessly into the beautifully Renovated Kitchen, complete w/ a custom Island, Coffee Bar, & ample cabinetry—ideal for everyday living & entertaining! The Full Basemt w/ Walkout access adds even more living & recreational space, expanding the home’s versatility. Complete w/ a Full Bath, Bedrm, Flex Rm, loads of Storage, Sports & Workout Area, Recreation Space & even room for Movie Nights! Now, step outside & take in the peaceful views from not one, but two Decks w/ durable composite decking—one of which is covered—plus a spacious patio, all overlooking a professionally managed & stocked, scenic 3/4 acre Pond. Whether you’re enjoying morning coffee or hosting gatherings, the outdoor spaces offer a serene backdrop year-round. The property also includes a newer Barn (40x30x12) w/ Concrete Floor, Electric, Overhd Auto-Garage Door, & Foam Insulation...along w/ a 3-car Attached Garage, newly paved driveway, & 50 Norway Spruce pines all planted in recent years for added privacy over time! W/ numerous updates, custom features, & a setting that blends recreation w/ country living, this exceptional estate offers the best of rural living without sacrificing modern convenience. So much more to see..call today to schedule your Private Tour! Occupancy AT CLOSING!
Courtesy of Jamie Rudy and Coldwell Banker Heritage
Selling Office: Test Office.
The data relating to real estate for sale on this website comes in part from the Broker Reciprocity program of the Dayton Area Board of Realtors® MLS IDX Database. Real estate listings from the Dayton Area Board of Realtors® MLS IDX Database held by brokerage firms other than KELLER WILLIAMS COMMUNITY PARTNERS are marked with the IDX logo and are provided by the Dayton Area Board of Realtors® MLS IDX Database. Information is provided for consumers' personal, non-commercial use and may not be used for any purpose other than to identify prospective properties consumers may be interested in. Copyright© 2026 Dayton Area Board of Realtors®

/u.realgeeks.media/miamivalleydreamhomes/dayton_realtors_don_cyndi.jpg)