
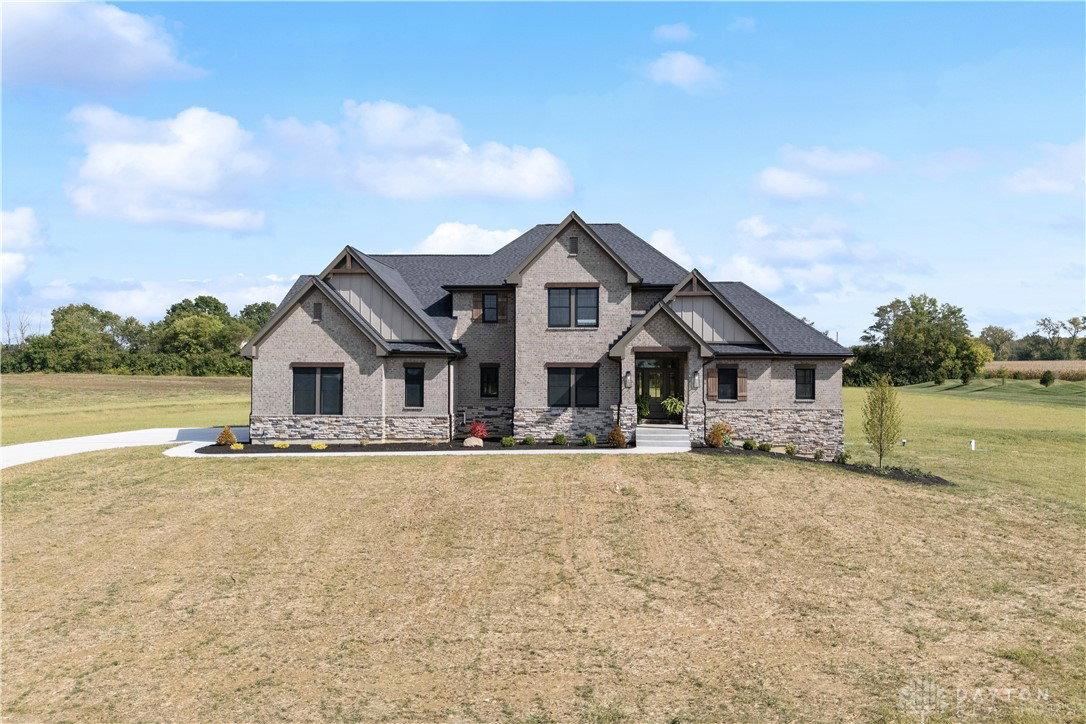


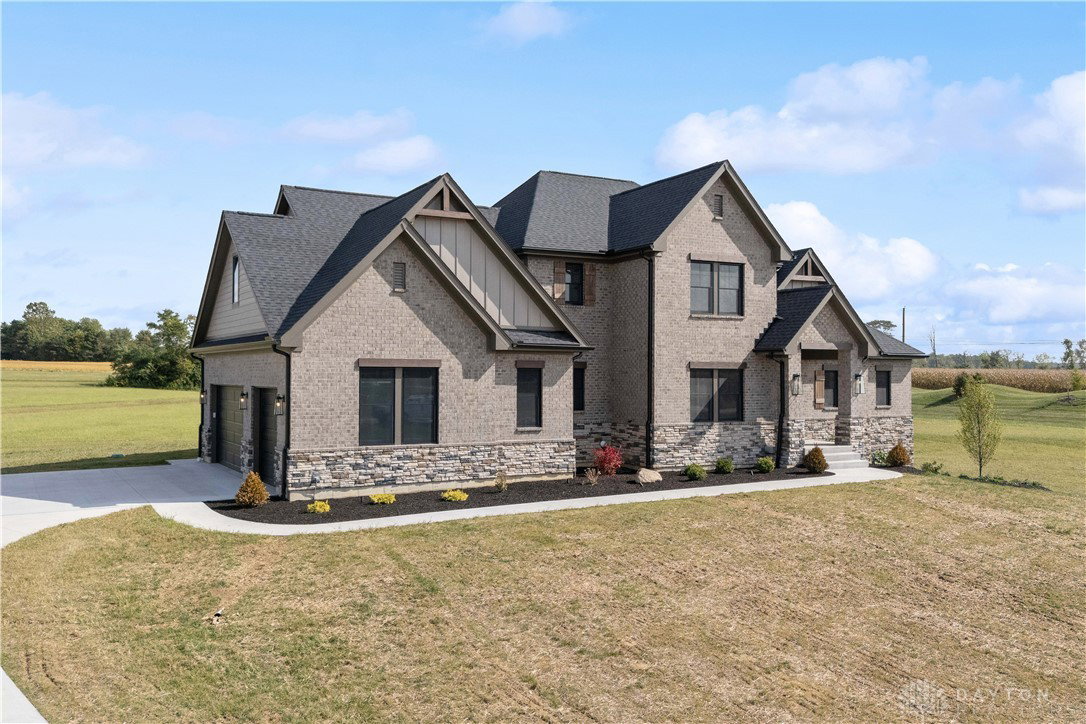


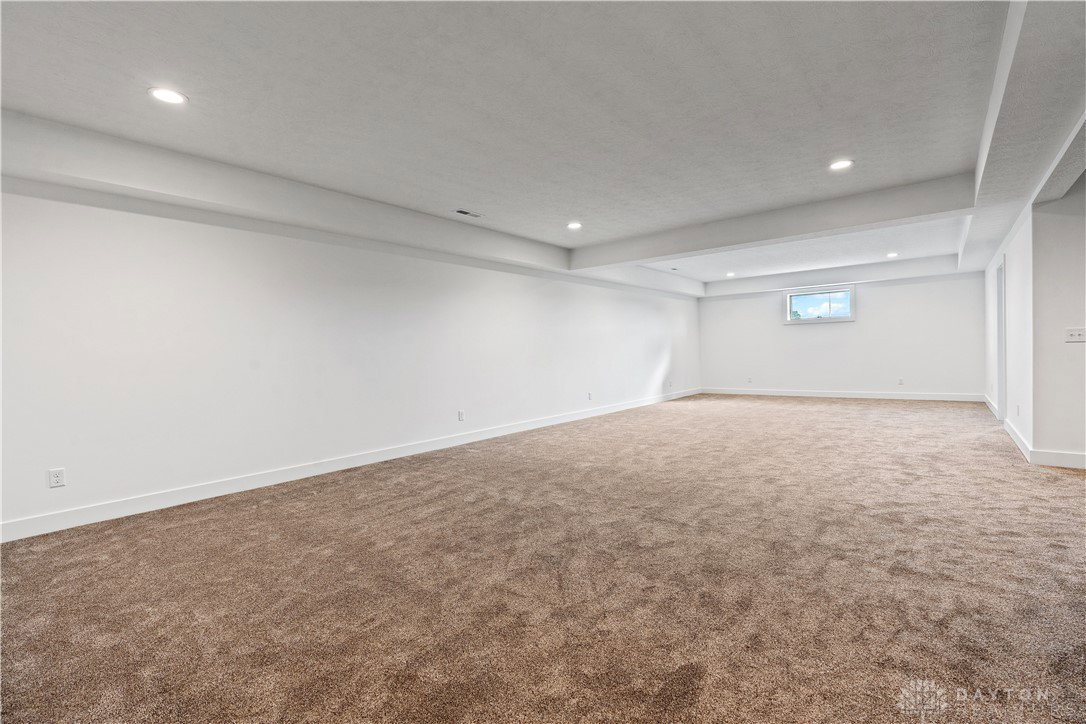


New & Further Improved..recently added Finished Lower Level to incl Rec Rm, Bonus Rm & Full Bath! This Ellis Home Builders build, The Pinehurst floorplan, is a brand new Stunning Custom Home on 4.4 Acres offering 3 Spacious Bedrooms & 3.5 Baths for a total of 4217 SF of Finished Luxurious Living Space located in the beautiful country subdivision of Sunset Meadow Estates. The recently finished basemt w/ 9' ceilings & Daylight windows now offers a finished Rec Room, Bonus Rm/Workout Rm, & Full Bath! The Primary Suite is on the Main Level & offers a Walk-in Tiled Shower, Freestanding Luxury Soaking Tub, & large Walk-in Closet. A private Office/Study is also conveniently located on the main level, ideal for remote work or quiet relaxation! The Heart of the Home is the two-story Great Room, w/ soaring ceilings & a dramatic floor-to-ceiling gas fireplace, perfect for both gathering & family fun. The custom-designed Kitchen is a Perfect Space to enjoy many creations for family & guests, offering a large Island, custom cabinetry, & a spacious walk-in Pantry. The adjacent Breakfast Room features a walkout to the covered rear patio. Upstairs, two generously sized bedrooms w/ walk-in closets share a full bath w/ a double-bowl vanity. A bonus Loft space provides an addtl flexible living area, ideal for a playroom, media room, or reading nook. This home is set on 4.4 acres offering plenty of space for outdoor activities, gardening, or simply enjoying nature. Inside, the thoughtfully designed high-end finishes & custom millwork create a truly luxurious feel, while energy-efficient systems, public water, & fiber optic services add convenience. An attached 3-car garage provides ample storage & direct access to the home. Conveniently located just off SR73 between Waynesville & I-71, in Clinton County, this home offers the perfect balance of country living & easy access to everything you need. Don’t miss the chance to own this incredible property-schedule your private showing today!
Courtesy of Jamie Rudy and Coldwell Banker Heritage
Selling Office: Coldwell Banker Heritage.
The data relating to real estate for sale on this website comes in part from the Broker Reciprocity program of the Dayton Area Board of Realtors® MLS IDX Database. Real estate listings from the Dayton Area Board of Realtors® MLS IDX Database held by brokerage firms other than KELLER WILLIAMS COMMUNITY PARTNERS are marked with the IDX logo and are provided by the Dayton Area Board of Realtors® MLS IDX Database. Information is provided for consumers' personal, non-commercial use and may not be used for any purpose other than to identify prospective properties consumers may be interested in. Copyright© 2026 Dayton Area Board of Realtors®

/u.realgeeks.media/miamivalleydreamhomes/dayton_realtors_don_cyndi.jpg)