


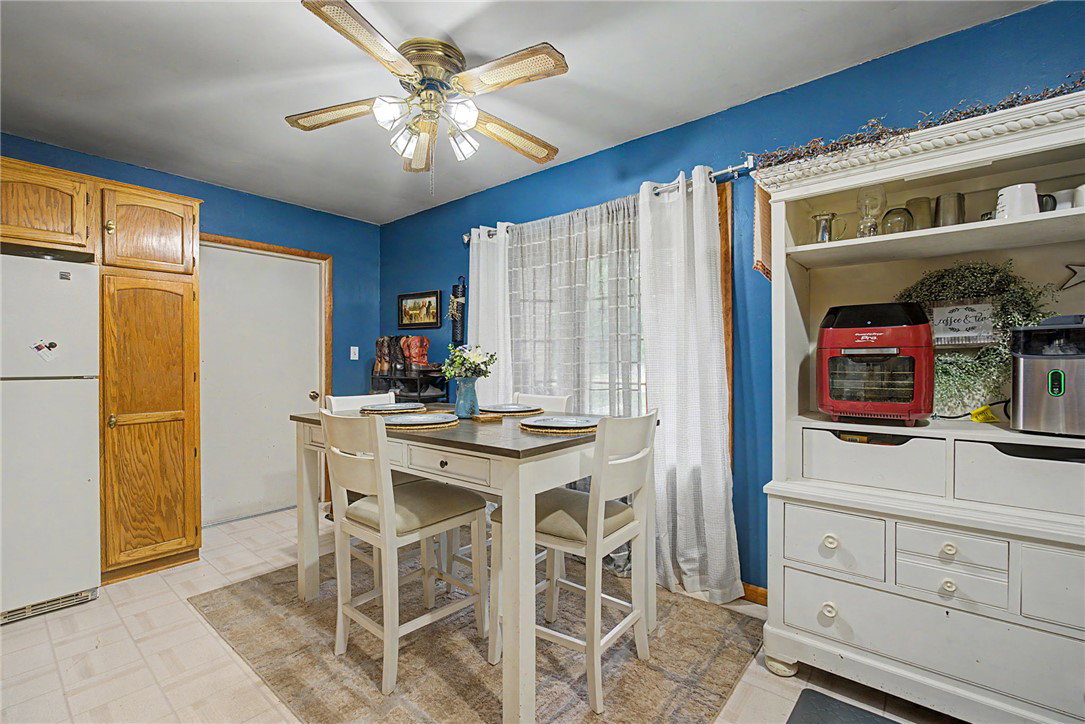


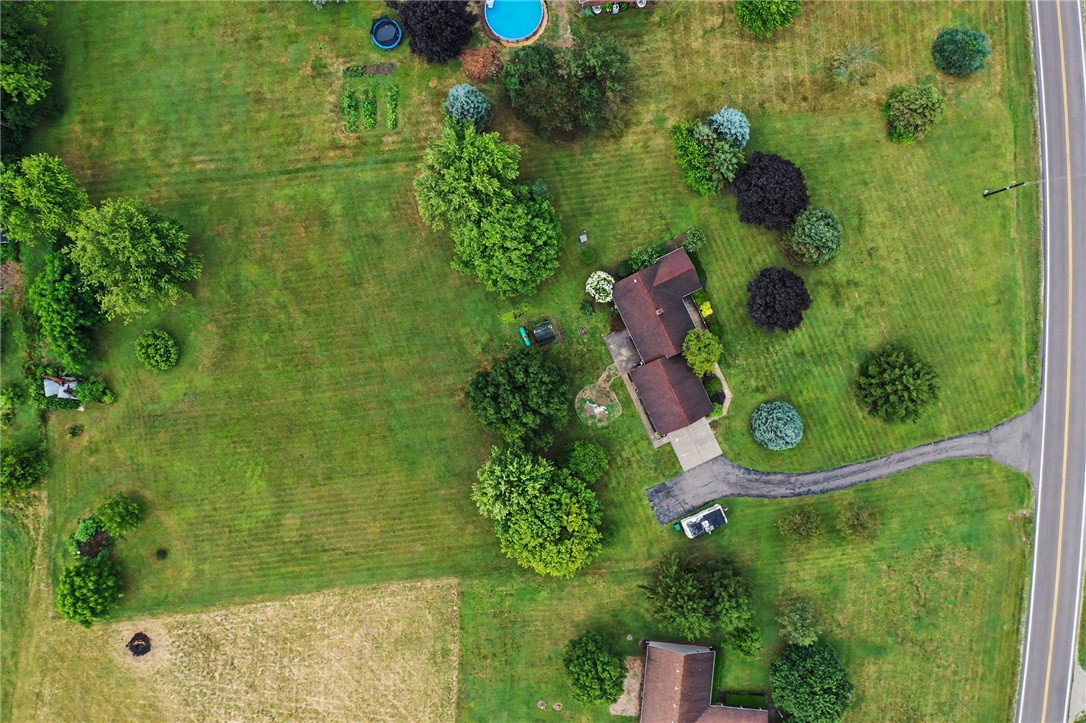

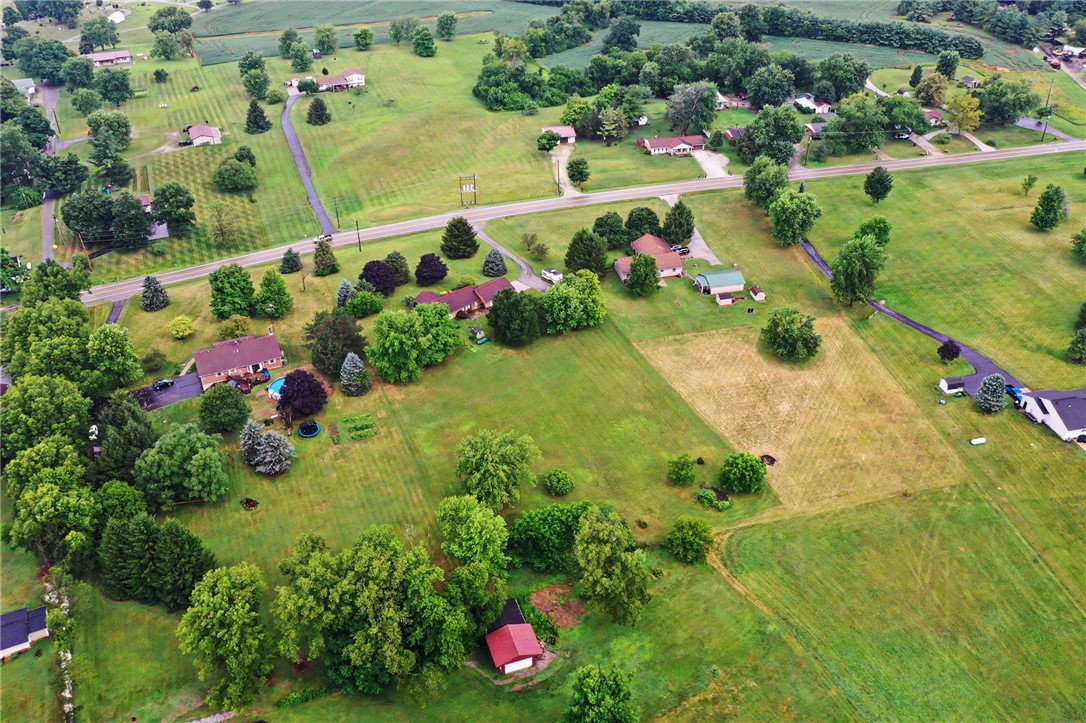


Welcome home to the peaceful countryside of Terre Haute! This charming Urbana area property offers the perfect blend of country living, open space, and everyday convenience. Situated on 2 parcels totaling 2.36 acres, this property provides the extra room buyers are looking for; whether it’s space for outdoor entertaining, gardening, hobbies, recreation, or simply enjoying your own private setting. Step inside to discover a comfortable floor plan featuring a spacious living area, inviting kitchen, and functional layout ready to make your own. Enjoy quiet rural surroundings with the benefit of being just minutes from Urbana, local amenities, and commuter routes. Properties offering additional acreage and a desirable country setting are becoming harder to find. Whether you are purchasing your first home, downsizing, or searching for more land and freedom, this Terre Haute property is a wonderful opportunity to enjoy the lifestyle you have been waiting for!
Courtesy of Michele Hines and BHHS Professional Realty

The data relating to real estate for sale on this website comes in part from the Broker Reciprocity program of the Dayton Area Board of Realtors® MLS IDX Database. Real estate listings from the Dayton Area Board of Realtors® MLS IDX Database held by brokerage firms other than KELLER WILLIAMS COMMUNITY PARTNERS are marked with the IDX logo and are provided by the Dayton Area Board of Realtors® MLS IDX Database. Information is provided for consumers' personal, non-commercial use and may not be used for any purpose other than to identify prospective properties consumers may be interested in. Copyright© 2026 Dayton Area Board of Realtors®

/u.realgeeks.media/miamivalleydreamhomes/dayton_realtors_don_cyndi.jpg)