


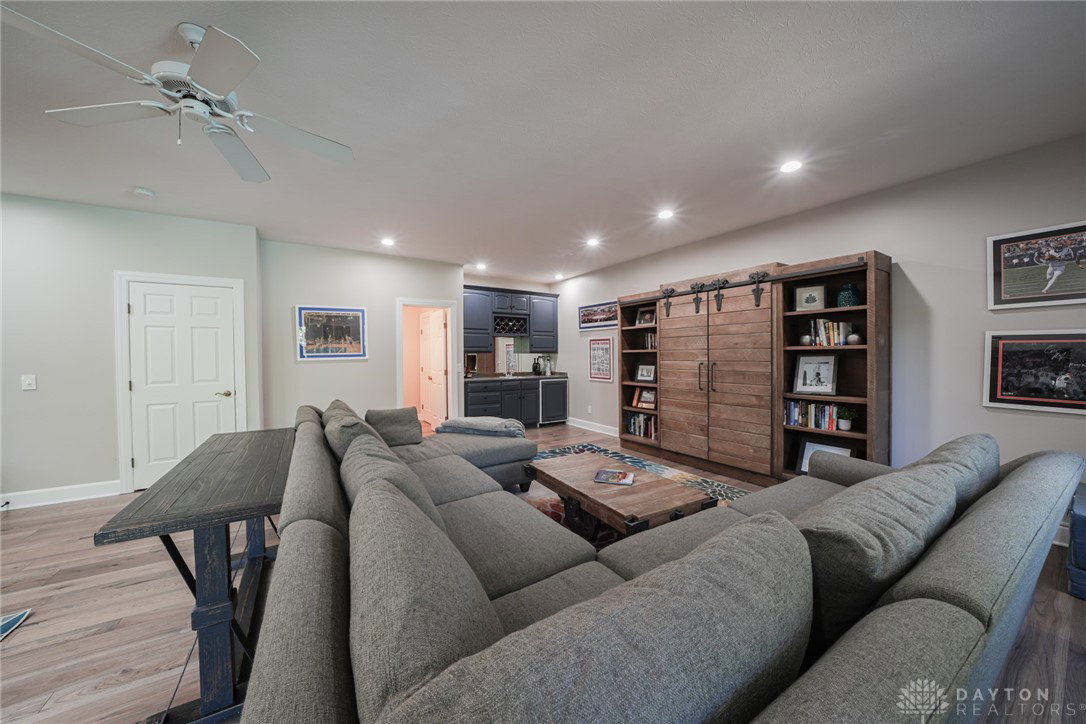


Set on approximately 10 acres, this custom-built estate offers 4,363 sq. ft. of refined living space with 4 bedrooms and 4 baths. Combining timeless craftsmanship with modern updates, the home welcomes you with a stone entry and inviting foyer that opens to a formal dining room and a dramatic great room featuring soaring 25-foot ceilings and walls of windows framing serene views of the grounds. The gourmet kitchen, fully remodeled in 2024, is a centerpiece with custom cabinetry, quartz countertops, a large island, two full-size ovens, a microwave drawer, and a French door refrigerator—perfect for entertaining or everyday living. Updates include new engineered hardwood flooring throughout main areas (2024), new carpet in bedrooms (2023/2024), fresh interior paint (2024), a brand-new dual-unit energy-efficient HVAC system (2024), and a new water softener (2025). The main level also includes a private office, three bedrooms, and a full bath. A few steps down, the sunken family room offers a natural gathering space with a wet bar, half bath, and walkout to the heated pool and patio. A new media room (2023) with hard-wired internet and upgraded speakers provides the perfect movie night setting. Upstairs, the primary suite is a private retreat with vaulted ceilings, fireplace, walk-in closet, and private deck. The spa-like bath includes dual vanities, soaking tub, and tiled shower with seating. Outdoor living features multiple patios, stone steps, a heated in-ground pool (new fence 2023), lush landscaping with a smart irrigation system (2024), woodland trails, and a firepit with trampoline area (2024). A remarkable 36x40 heated barn completes the property, accommodating six vehicles with generous space for hobbies, storage, or entertaining. This rare property blends luxury, thoughtful updates, and resort-style amenities in a truly private wooded setting
Courtesy of Lance Oakes and Design Homes & Development Co.
Selling Office: Design Homes & Development Co..
The data relating to real estate for sale on this website comes in part from the Broker Reciprocity program of the Dayton Area Board of Realtors® MLS IDX Database. Real estate listings from the Dayton Area Board of Realtors® MLS IDX Database held by brokerage firms other than KELLER WILLIAMS COMMUNITY PARTNERS are marked with the IDX logo and are provided by the Dayton Area Board of Realtors® MLS IDX Database. Information is provided for consumers' personal, non-commercial use and may not be used for any purpose other than to identify prospective properties consumers may be interested in. Copyright© 2026 Dayton Area Board of Realtors®

/u.realgeeks.media/miamivalleydreamhomes/dayton_realtors_don_cyndi.jpg)