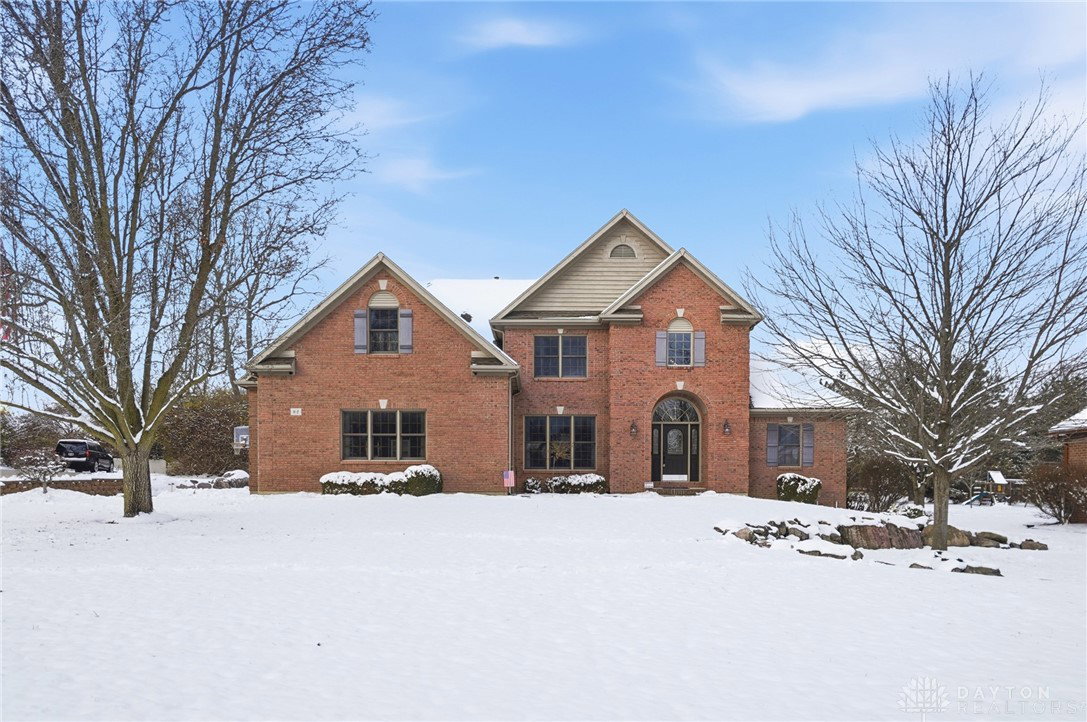


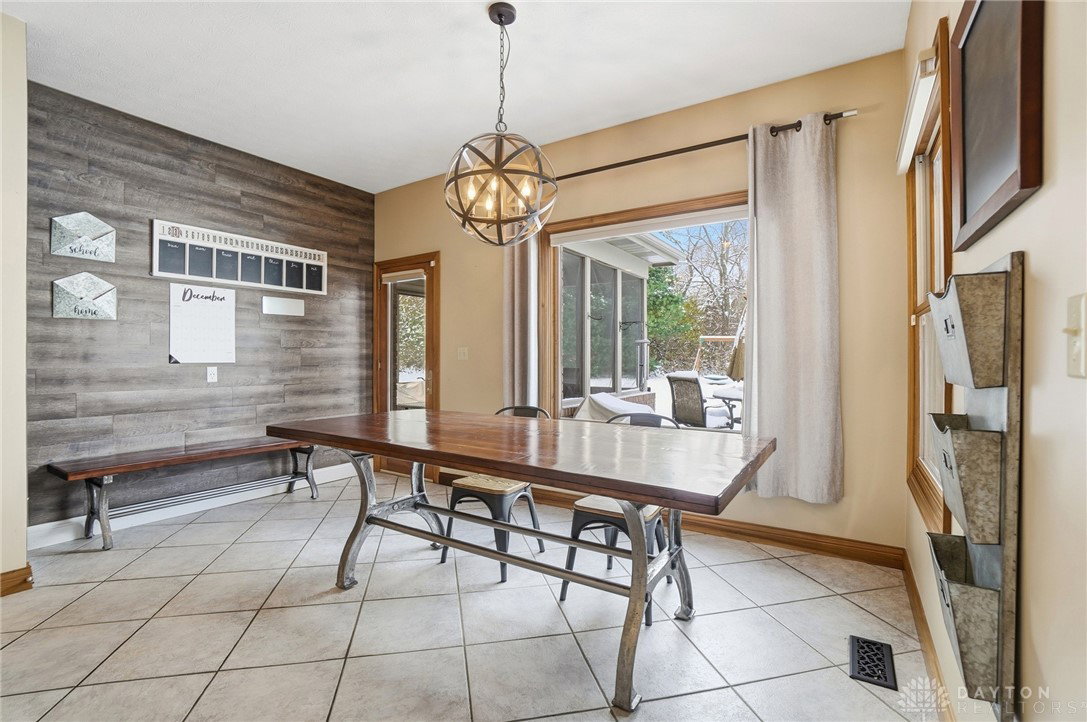


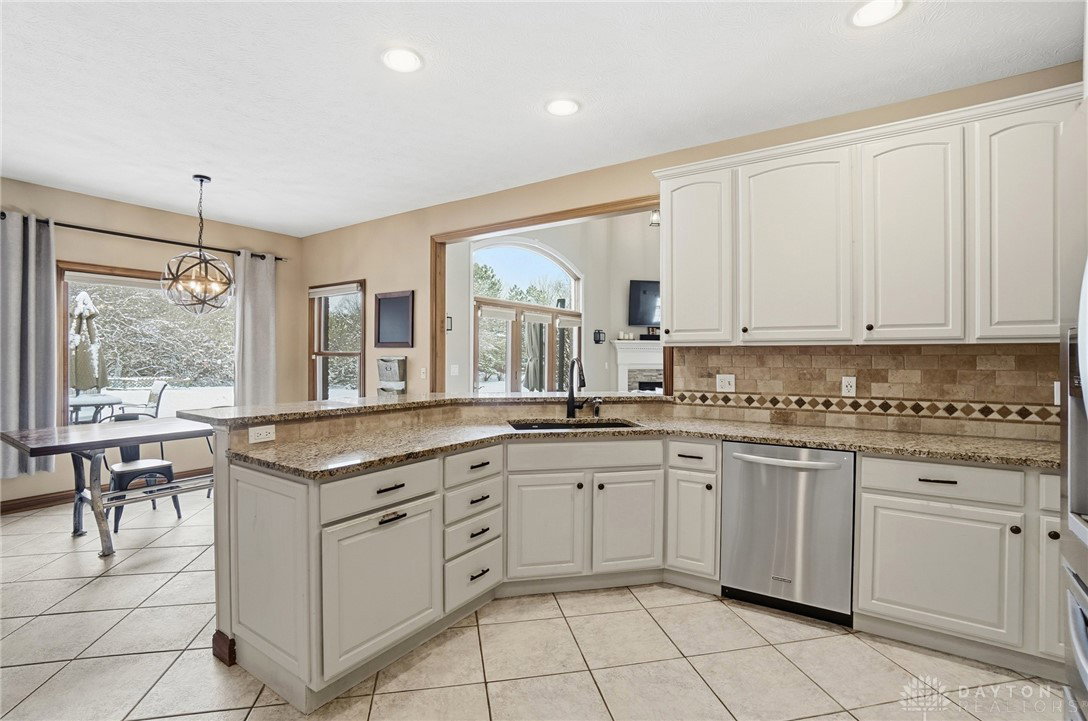


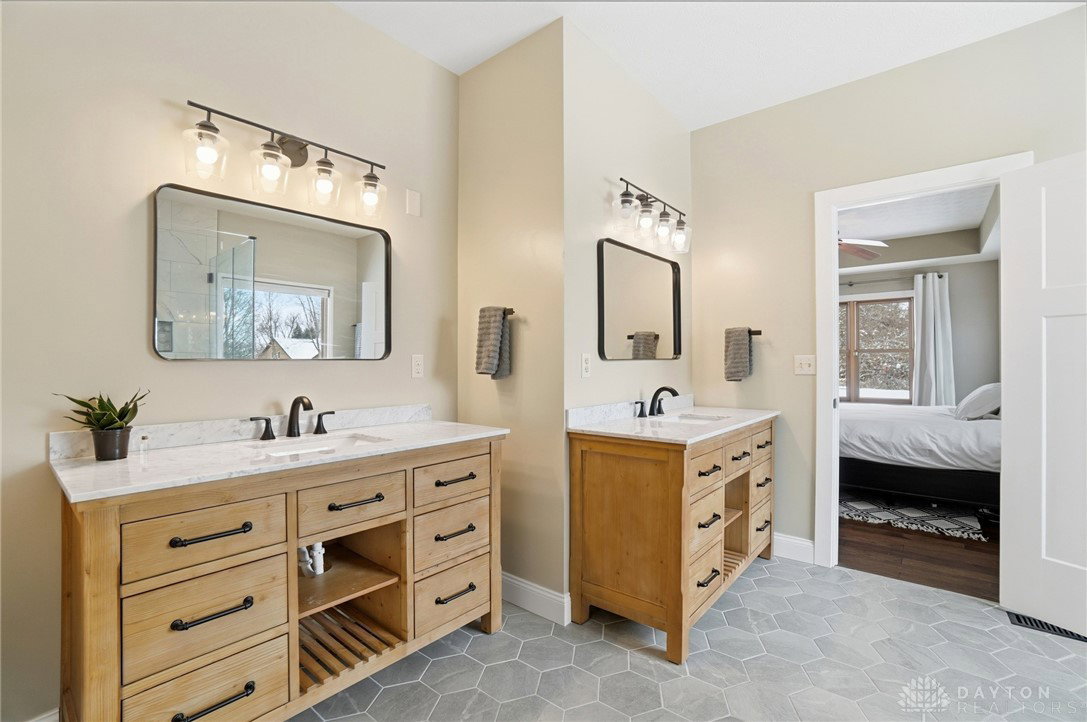


Discover this stately, spacious home offering 5—potentially 6—bedrooms and 3.5 baths with over 5,000 square feet in a prime location with easy access to the interstate. A grand two-story entry welcomes you into the impressive great room, filled with natural light and fireplace. An updated eat-in kitchen features granite countertops, 2 pantries, and a casual dining area that opens to the screened-in porch, perfect for relaxing or entertaining. The main level offers exceptional convenience with an office, flex room, laundry room, and a generous primary suite. The updated primary bath boasts dual vanities, a walk-in tiled shower, hexagon tile flooring and a large walk-in closet. Upstairs, the open hallway overlooks the great room and hosts four additional bedrooms and a jack-and-jill bath, providing ample space for family or guests. The completely finished lower level adds even more versatility and space along with a kitchen/wet bar area—ideal for gatherings, extended stays, or recreation. Additional highlights include two HVAC systems, a security system, and a lawn sprinkler system. This well-appointed home truly offers comfort, convenience, and room to grow. Updates include new furnace and ac unit for the main level and basement, newer water heater, updated master bath and 1st floor guest bath.
Courtesy of Pamela Bornhorst and Keller Williams Home Town Rlty
Selling Office: Keller Williams Home Town Rlty.
The data relating to real estate for sale on this website comes in part from the Broker Reciprocity program of the Dayton Area Board of Realtors® MLS IDX Database. Real estate listings from the Dayton Area Board of Realtors® MLS IDX Database held by brokerage firms other than KELLER WILLIAMS COMMUNITY PARTNERS are marked with the IDX logo and are provided by the Dayton Area Board of Realtors® MLS IDX Database. Information is provided for consumers' personal, non-commercial use and may not be used for any purpose other than to identify prospective properties consumers may be interested in. Copyright© 2026 Dayton Area Board of Realtors®

/u.realgeeks.media/miamivalleydreamhomes/dayton_realtors_don_cyndi.jpg)