

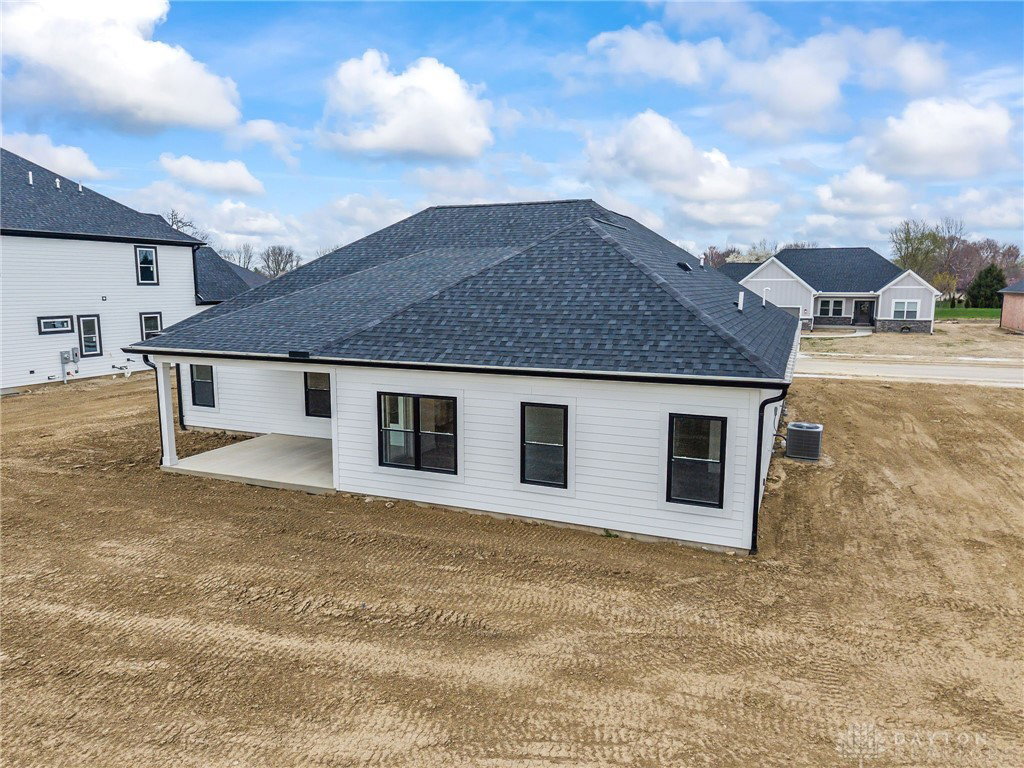


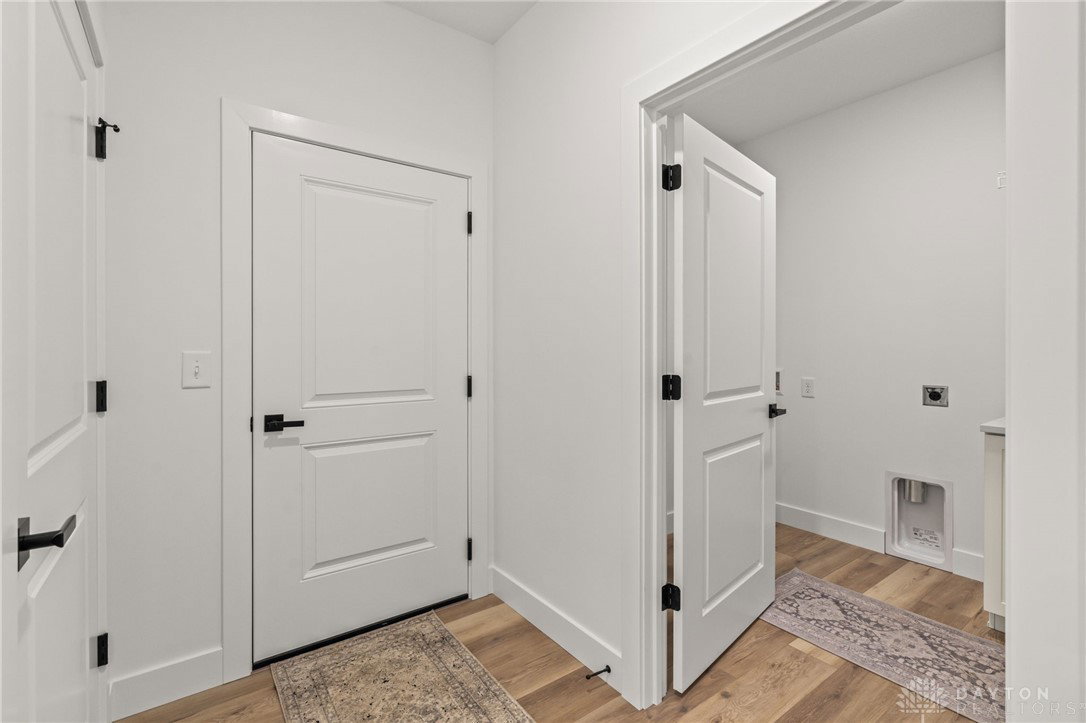


Now Available in Emerson Crossing! The Prescott by Legacy Design Homes! Resting on a spacious 1/3-acre homesite with pond views, this stunning new construction ranch offers 3 bedrooms, 2 full bathrooms, and an oversized 3-car garage. The open-concept layout is designed for modern living and showcases 9' ceilings, AquaProof LVP flooring, and a beautifully appointed kitchen with custom double-stacked Shrock cabinetry, quartz countertops, a 9' island, a walk-in pantry, and thoughtful features like a spice rack drawer, trash can pull-out, and sheet pan cabinet. Stainless steel appliances are included; range, microwave, dishwasher, and refrigerator. The dining room opens to a covered rear patio, perfect for relaxing and enjoying the pond view in the distance. The private primary suite includes a spacious walk-in closet, double vanity, and a tiled walk-in shower with a modern glass door. A laundry room with cabinetry and a wash sink adds convenience, and the secondary bathroom features an oversized vanity, linen closet, and one-piece tub/shower. Built with 2x6 wall construction and the Zip System for superior durability and energy efficiency, this home exceeds 2024 ORC energy standards with a Carrier 96%+ high-efficiency furnace, Carrier 14 SEER A/C, and Harvey low-E windows. The garage is fully insulated, drywalled, and finished, and includes a Liftmaster opener with WiFi capability and two remotes. Located in the sought-after Emerson Crossing community, just minutes from shopping, dining, and outdoor recreation. Don't miss your chance to own this exceptional home by Legacy Design Homes - A Denlinger Company.
Courtesy of Taja Salley and NavX Realty, LLC
Selling Office: Coldwell Banker Heritage.
The data relating to real estate for sale on this website comes in part from the Broker Reciprocity program of the Dayton Area Board of Realtors® MLS IDX Database. Real estate listings from the Dayton Area Board of Realtors® MLS IDX Database held by brokerage firms other than KELLER WILLIAMS COMMUNITY PARTNERS are marked with the IDX logo and are provided by the Dayton Area Board of Realtors® MLS IDX Database. Information is provided for consumers' personal, non-commercial use and may not be used for any purpose other than to identify prospective properties consumers may be interested in. Copyright© 2026 Dayton Area Board of Realtors®

/u.realgeeks.media/miamivalleydreamhomes/dayton_realtors_don_cyndi.jpg)