


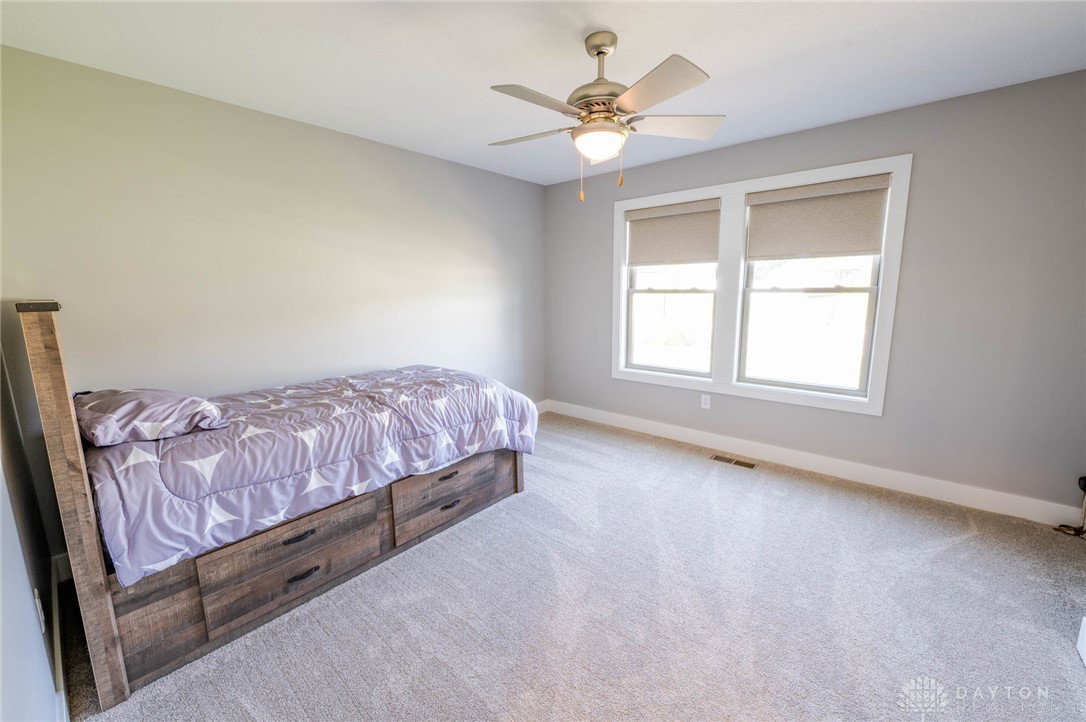


Welcome to this stunning custom-built home by Denlinger & Sons, located in the highly desirable Heritage at Troy Country Club. This meticulously designed property offers 4 bedrooms, 3.5 bathrooms, and over 4,000 sq. ft. of finished living space, including a 3-car garage with a built-in dog washing station. As you enter, you’ll appreciate the attention to detail and high-end finishes throughout. The spacious entryway flows seamlessly into the open-concept main living area. Off the entry is a dedicated home office with French doors and convenient access to the basement stairs. The great room features vaulted ceilings with a decorative wood beam, gas fireplace with floor-to-ceiling stone, custom built-ins with floating shelves, and expansive views of the backyard. The adjacent gourmet kitchen boasts Bosch appliances, quartz countertops, an oversized island with bar seating, and a large working pantry. Just off the kitchen, the dining area offers direct access to the rear patio.The main-floor primary suite includes a tray ceiling, a luxurious en-suite bathroom, a spacious walk-in closet, and direct access to the laundry room. The mudroom features a custom hall tree and connects to a half bath for guests.Two additional bedrooms and a full bath are located on the opposite side of the great room, offering privacy and flexibility.The finished basement includes a fourth bedroom, a full bath, a large family/rec room with ceiling speakers, and a wet bar with island seating. There’s also a separate workout/mechanical room and generous unfinished storage space.Enjoy outdoor living with a covered patio featuring custom privacy blinds, a hot tub (negotiable), an extended uncovered patio, and mature trees for added seclusion. Additional features include: irrigation system, custom landscape uplighting, and premium finishes throughout. Don’t miss the opportunity to own this exceptional home in one of Troy’s most sought-after communities!
Courtesy of Marc Broomhall and Howard Hanna Real Estate Serv
Selling Office: Leis Realty Company.
The data relating to real estate for sale on this website comes in part from the Broker Reciprocity program of the Dayton Area Board of Realtors® MLS IDX Database. Real estate listings from the Dayton Area Board of Realtors® MLS IDX Database held by brokerage firms other than KELLER WILLIAMS COMMUNITY PARTNERS are marked with the IDX logo and are provided by the Dayton Area Board of Realtors® MLS IDX Database. Information is provided for consumers' personal, non-commercial use and may not be used for any purpose other than to identify prospective properties consumers may be interested in. Copyright© 2026 Dayton Area Board of Realtors®

/u.realgeeks.media/miamivalleydreamhomes/dayton_realtors_don_cyndi.jpg)