


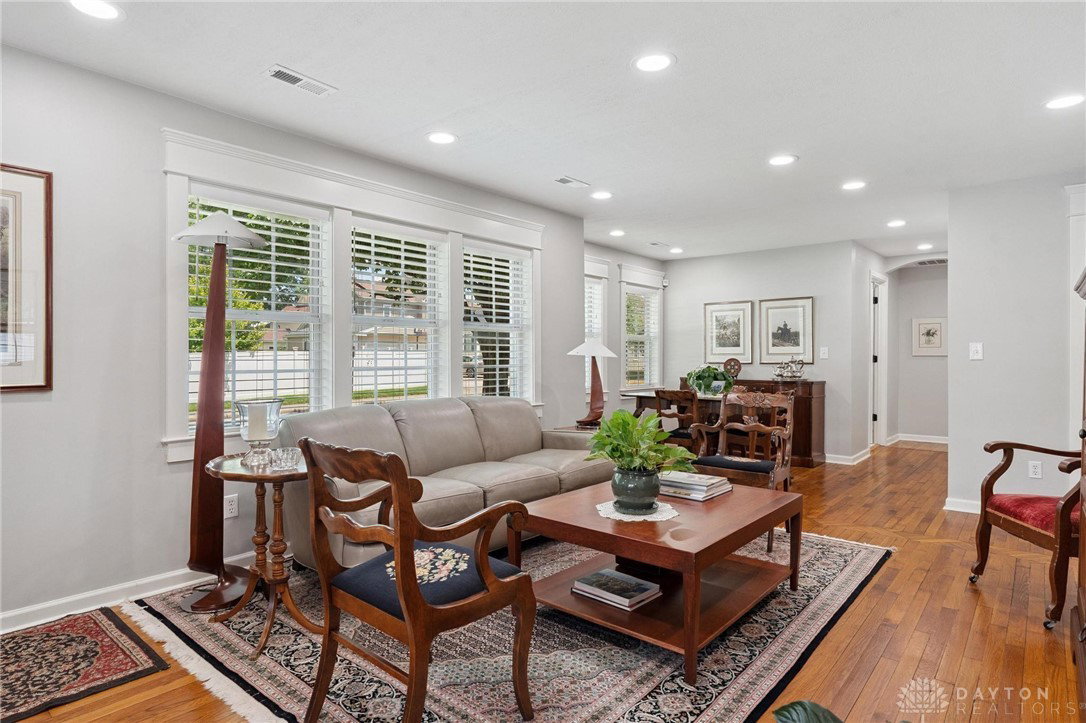


IMMACULATE, elegant and exceptionally updated. Truly a stunning home with dual master suites and amazing living spaces in a prime location! This beautifully updated and unique one level home offers over 3,000 square feet of thoughtfully designed living space, featuring 4 bedrooms and 3 full bathrooms, including two master suites, each with a private bath. Originally built in 1950, with a thoughtfully designed addition completed in 2012. Enjoy gorgeous hardwood floors throughout and a remodeled kitchen with white cabinetry, stainless steel appliances (gas range), tile backsplash and quartz countertops. The expansive great room features a newer gas fireplace, attractive ship lap wall and coffered ceiling while the separate family room offers a sink and custom cabinets, perfect for entertaining or relaxing. The primary suite is a luxurious retreat with a spa-style bathroom, including a walk-in tiled shower, dual sink vanity and jetted tub. A stylish laundry room has tile flooring, ship lap walls, built-in cabinets, and folding space adding both charm and convenience. Step outside to a spacious, new composite deck, ideal for outdoor dining and entertaining. A huge storage shed provides ample space for tools, toys, or hobbies. Updates include, kitchen remodel, bathroom updates, reverse osmosis system, new attic insulation with thermal strips, sidewalk, garage floor coating, Generac generator, new gutters with guards, and a roof less than 2 years old. Located in a highly desirable neighborhood, this home is just a short walk to downtown, less than 1 mile from the University, and close to bike trails for easy outdoor access.This move-in ready gem offers the perfect combination of modern updates, flexible living spaces, and unbeatable location—a must-see!
Courtesy of Rhoda E Gazda ABR and Keller Williams Advisors Rlty
Selling Office: BHHS Professional Realty.
The data relating to real estate for sale on this website comes in part from the Broker Reciprocity program of the Dayton Area Board of Realtors® MLS IDX Database. Real estate listings from the Dayton Area Board of Realtors® MLS IDX Database held by brokerage firms other than KELLER WILLIAMS COMMUNITY PARTNERS are marked with the IDX logo and are provided by the Dayton Area Board of Realtors® MLS IDX Database. Information is provided for consumers' personal, non-commercial use and may not be used for any purpose other than to identify prospective properties consumers may be interested in. Copyright© 2026 Dayton Area Board of Realtors®

/u.realgeeks.media/miamivalleydreamhomes/dayton_realtors_don_cyndi.jpg)