
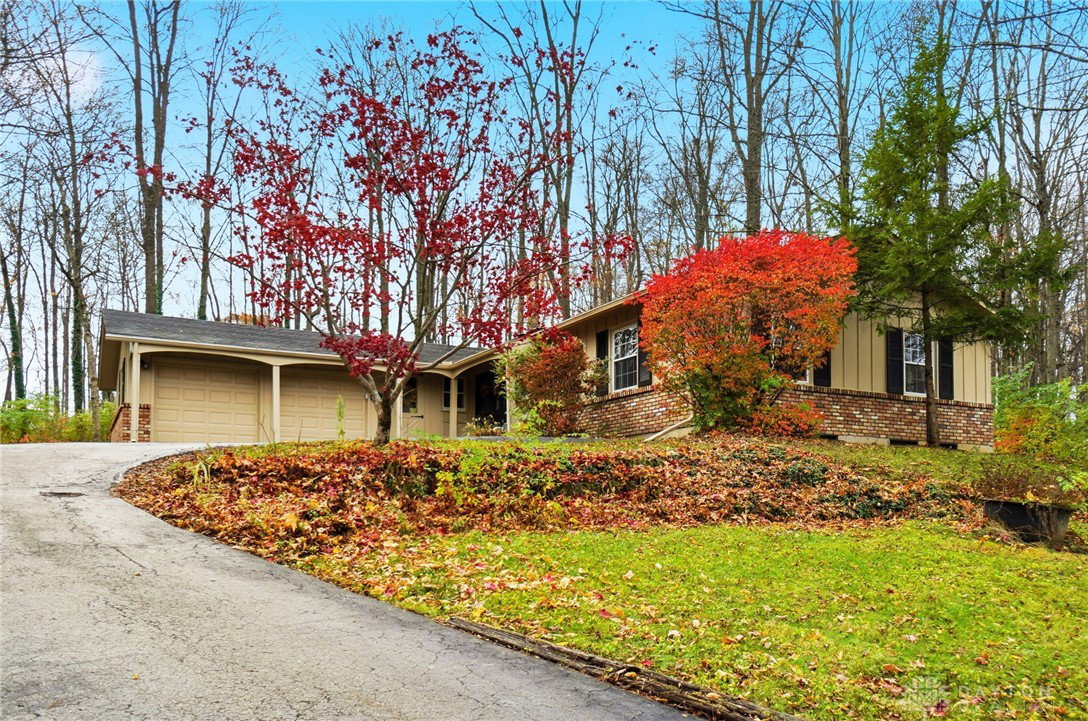


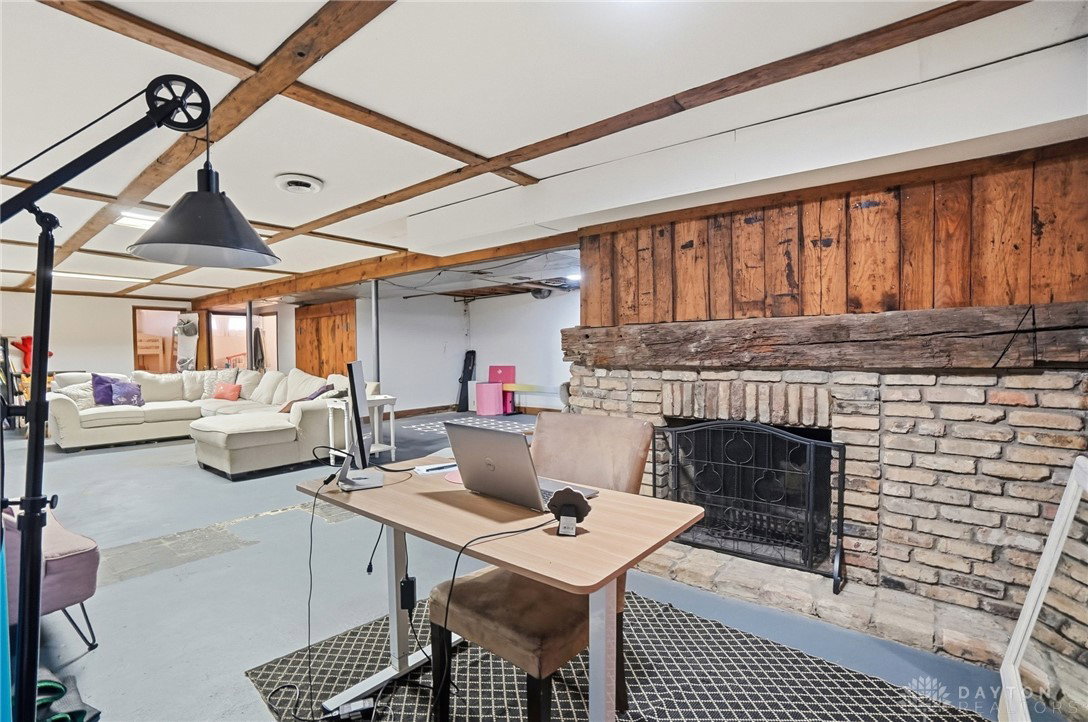


Welcome to this beautifully maintained 3-bedroom, 3-bath ranch home, perfectly situated on a private, tree-lined lot offering tranquility and natural beauty in every season. The property features a 2-car attached garage and an inviting large entryway that sets the tone for the spacious layout throughout. Inside, you’ll love the convenience of the main-floor laundry and the comfort of the primary bedroom complete with its own en-suite bathroom. The home boasts a huge living room filled with natural light and anchored by a cozy main-floor fireplace, flowing seamlessly into a large formal dining room—ideal for gatherings and entertaining. Just off the living room is a true highlight: a freshly painted screened-in deck, creating a peaceful outdoor oasis perfect for relaxing while enjoying the surrounding mature trees. The finished basement expands your living space with a giant family room featuring a second fireplace, along with two additional finished rooms currently used as bedrooms, offering excellent flexibility for guests, a home office, or hobbies. Recent updates provide added value and peace of mind, including ceiling fans in all bedrooms, an updated basement bathroom, professional exterior painting (October 2025), relocation of the laundry area into a dedicated laundry room, newly painted interior doors, and a brand-new shed for extra storage.
Courtesy of Jeff Horne and Coldwell Banker Heritage
Selling Office: Always Sunny Realty LLC.
The data relating to real estate for sale on this website comes in part from the Broker Reciprocity program of the Dayton Area Board of Realtors® MLS IDX Database. Real estate listings from the Dayton Area Board of Realtors® MLS IDX Database held by brokerage firms other than KELLER WILLIAMS COMMUNITY PARTNERS are marked with the IDX logo and are provided by the Dayton Area Board of Realtors® MLS IDX Database. Information is provided for consumers' personal, non-commercial use and may not be used for any purpose other than to identify prospective properties consumers may be interested in. Copyright© 2026 Dayton Area Board of Realtors®

/u.realgeeks.media/miamivalleydreamhomes/dayton_realtors_don_cyndi.jpg)