


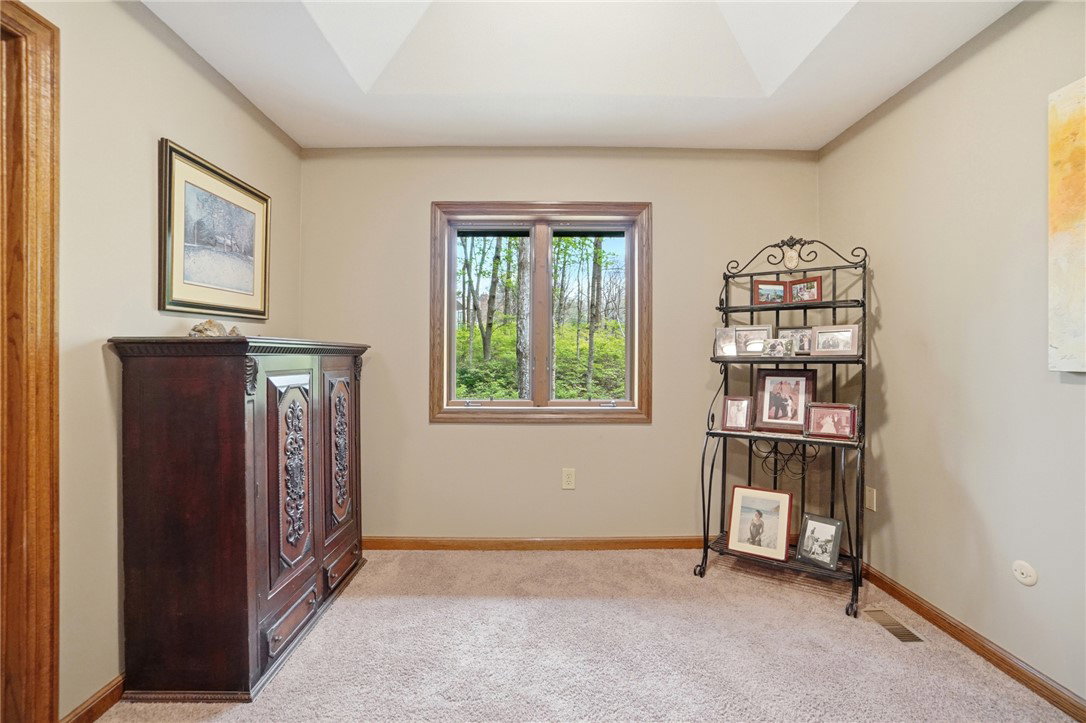


Nature lovers you'll love this home! This unique property is one of only a handful in Aberfelda Hills with Rock Run stream right in your backyard. Hidden away on a 1.6 acre wooded lot, this 3 bedroom + office, 2 1/2 bath home has exquisite and creative updates throughout. Walk through the entryway and you'll be immediately drawn to the large sunken family room with hickory flooring, stone fireplace, custom mantle and cabinetry and vaulted ceiling that shows off the amazing view of the deck, backyard and stream. Then check out the cook's kitchen. This space was designed to blend in with it's natural surroundings while providing ultimate functionality for cooking, baking and entertaining! The kitchen offers loads of custom Omega cabinetry, featuring pantry, spice rack and mixer pullouts, full extension soft-close drawers, granite work surfaces, stainless KitchenAid appliances and eat-in space where you can sit and enjoy the view. Make your way into the dining room and living room with hardwood floors and cozy gas fireplace. As you head upstairs, don't miss the newly wallpapered half-bath with sewing machine pedal sink and the first floor laundry! Upstairs you'll find an enormous master bedroom ensuite with 2 walk-in closets-one that could be an entire room itself! Ensuite bath also has custom cabinets and a spacious walk-in shower/soaker tub combination. There are two additional bedrooms joined by a Jack & Jill bath and an additional room currently being used as an office. Downstairs is a full walkout basement with 9' ceilings where you gain plentiful storage space or potential for additional living space. But the outside! Grab your favorite morning or evening beverage and enjoy the sound of the babbling stream while you watch the wildlife from your multi-tier composite deck with vertical cable railing. Additional features include: fenced backyard, new board and batten vinyl siding and beautiful natural perennial landscaping. Seller is OH licensed Real Estate agent
Courtesy of Tamara Comer and Coldwell Banker Heritage
Selling Office: Glasshouse Realty Group.
The data relating to real estate for sale on this website comes in part from the Broker Reciprocity program of the Dayton Area Board of Realtors® MLS IDX Database. Real estate listings from the Dayton Area Board of Realtors® MLS IDX Database held by brokerage firms other than KELLER WILLIAMS COMMUNITY PARTNERS are marked with the IDX logo and are provided by the Dayton Area Board of Realtors® MLS IDX Database. Information is provided for consumers' personal, non-commercial use and may not be used for any purpose other than to identify prospective properties consumers may be interested in. Copyright© 2026 Dayton Area Board of Realtors®

/u.realgeeks.media/miamivalleydreamhomes/dayton_realtors_don_cyndi.jpg)