


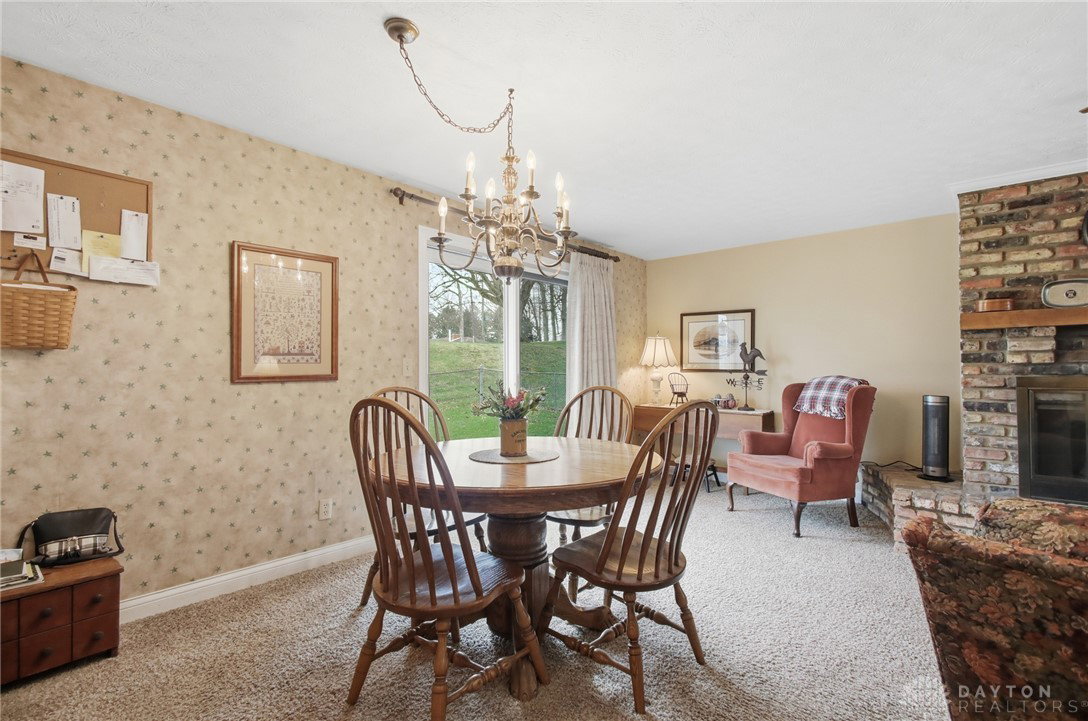


Well-maintained tri-level home in the desirable Cheviot Hills neighborhood which is part of the Shawnee School District! This 4-bedroom, 2.5-bath home offers over 1,700 square feet of living space on nearly half an acre.. The main level features a spacious living room, family room, dining area, and kitchen—providing plenty of room for everyday living and entertaining. Upstairs you’ll find all bedrooms, including a primary suite with private bath. The lower level is dedicated to the laundry area and mechanicals. Enjoy the large yard and 2-car attached garage, all conveniently located near schools, shopping, and dining.
Courtesy of Jamie Eubanks-Colyer and Coldwell Banker Heritage

The data relating to real estate for sale on this website comes in part from the Broker Reciprocity program of the Dayton Area Board of Realtors® MLS IDX Database. Real estate listings from the Dayton Area Board of Realtors® MLS IDX Database held by brokerage firms other than KELLER WILLIAMS COMMUNITY PARTNERS are marked with the IDX logo and are provided by the Dayton Area Board of Realtors® MLS IDX Database. Information is provided for consumers' personal, non-commercial use and may not be used for any purpose other than to identify prospective properties consumers may be interested in. Copyright© 2026 Dayton Area Board of Realtors®

/u.realgeeks.media/miamivalleydreamhomes/dayton_realtors_don_cyndi.jpg)