


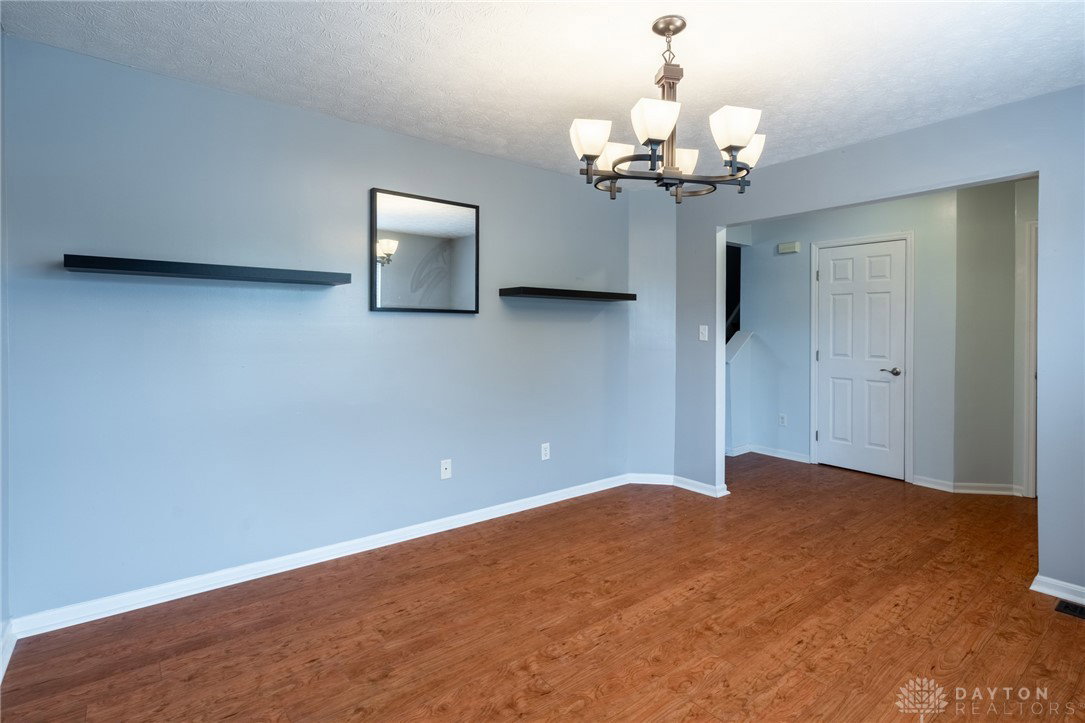


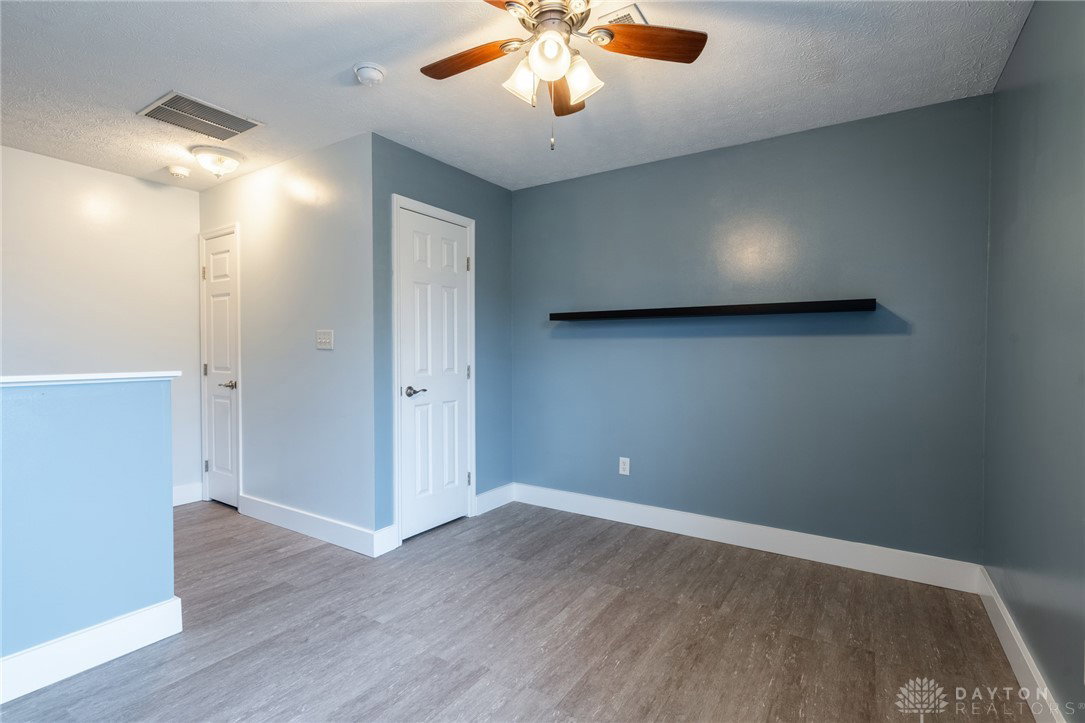


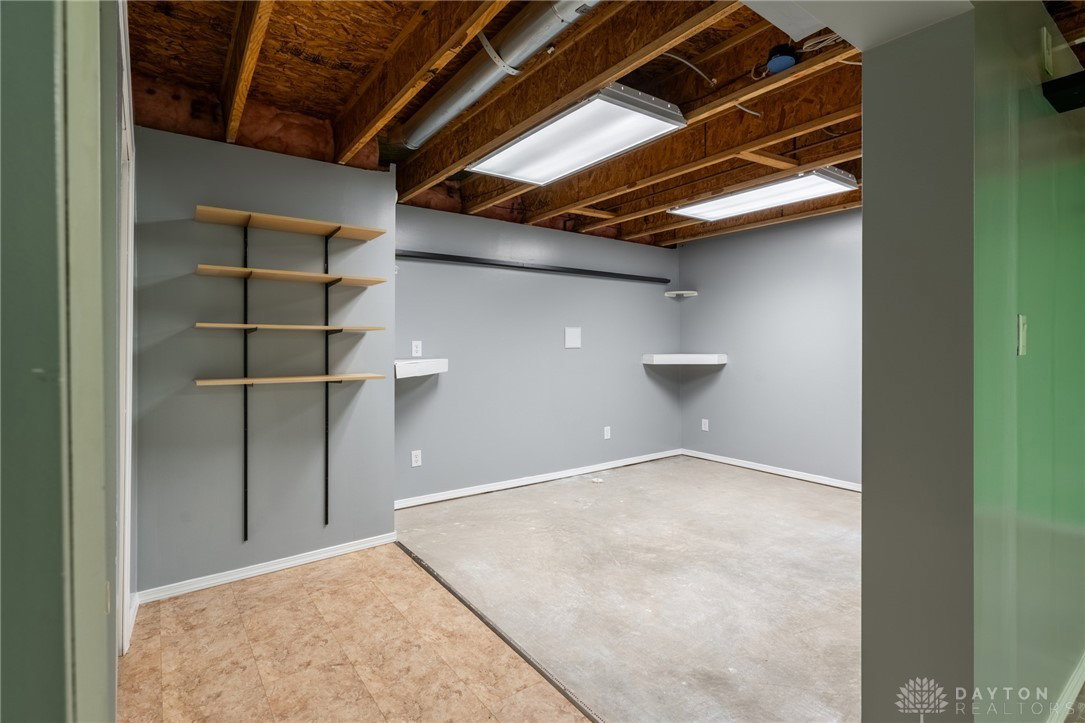


Are you looking for a house at the end of a cul-de-sac in the perfect neighborhood? This 2 story, 3 bedroom, 2.5 bathroom home features approximately 2000 sqft above ground with another 600 sqft of space in the basement. Inside the front door you'll note a beautiful front entry way with a coat closet and powder room. A large formal dining room is adjacent to the front entry way and provides enough space for all your holiday parties. Further inside you'll note a massive family room comprised of approximately 300 sqft alone. This room opens up right to the kitchen perfect for entertaining your guests. The kitchen boasts a beautiful island with granite counter tops, charming wood cabinets, updated backsplash, stainless steel appliances and two pantries. Upstairs has been completely renovated with vinyl plank flooring, 6" trim work, overhead lighting with ceiling fans in each bedroom, and a bonus space. At the tops of the stairs you'll find a space that can be used for an office or could be converted into a fourth bedroom. Each room offers large walk-in closets with two bedrooms also featuring cathedral ceilings. The massive primary bedroom comes with enough space for that California King bed you've always wanted. The ensuite has a beautiful double vanity and updated counter. The basement features a large great room ready for entertaining. With electric outlets and AV jacks already set in the wall, you'll just need to add a TV and some speakers for the perfect movie night. An additional rec room can be converted into a play room or office. A huge laundry room with ample space for cabinets and countertops sits off the great room in the basement. There is storage options in the utility room as well. The home comes with a 2019 roof, 2023 furnace and AC unit and sits 10 mins from Wright Patterson AFB. There is an HOA with a pool and playground one block away. House is near shopping and dining. Check out the attached video tour too! Don't miss out on this spectacular home!
Courtesy of Jason Culham and Plum Tree Realty
Selling Office: eXp Realty.
The data relating to real estate for sale on this website comes in part from the Broker Reciprocity program of the Dayton Area Board of Realtors® MLS IDX Database. Real estate listings from the Dayton Area Board of Realtors® MLS IDX Database held by brokerage firms other than KELLER WILLIAMS COMMUNITY PARTNERS are marked with the IDX logo and are provided by the Dayton Area Board of Realtors® MLS IDX Database. Information is provided for consumers' personal, non-commercial use and may not be used for any purpose other than to identify prospective properties consumers may be interested in. Copyright© 2026 Dayton Area Board of Realtors®

/u.realgeeks.media/miamivalleydreamhomes/dayton_realtors_don_cyndi.jpg)