


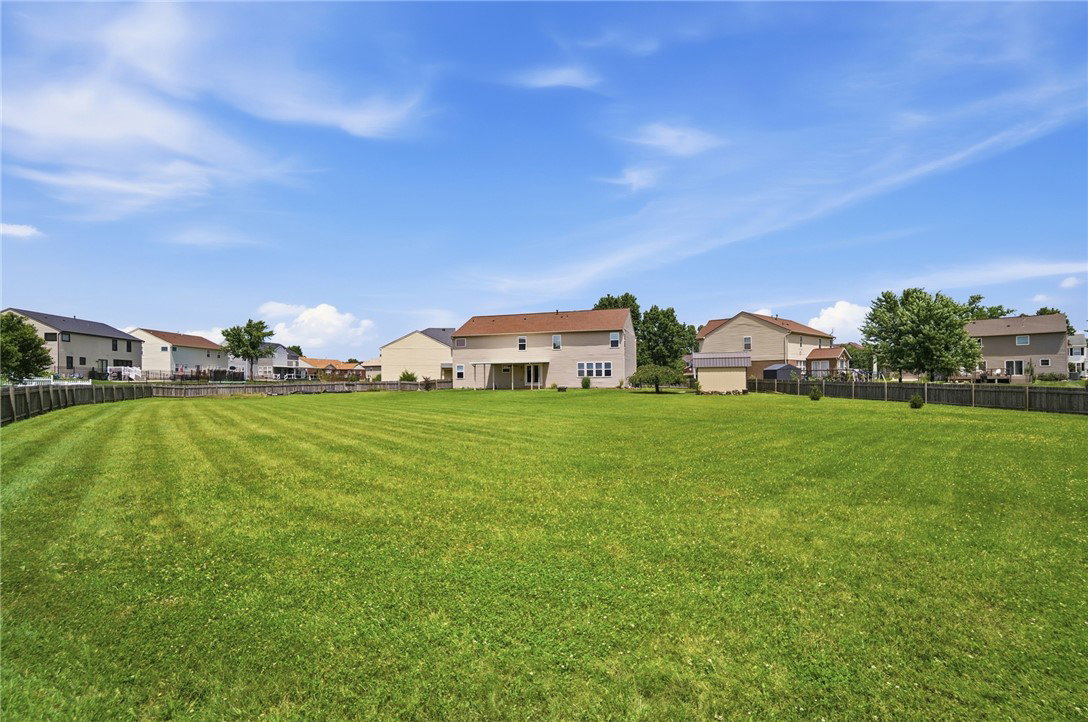


Discover unparalleled comfort and expansive living in this remarkable 5-bedroom residence, perfectly situated on a peaceful court. This home offers an exceptional blend of indoor spaciousness and outdoor tranquility, ideal for any lifestyle. With just over 3,500 square feet of meticulously designed living space, there is abundant room to grow and flourish. Recent updates ensure modern comfort, including a new gas hot water heater and a reverse osmosis water filter in 2025, complemented by a new HVAC system installed in May 2021 and a new roof in 2016. The heart of the home features a refreshed kitchen from 2020, boasting new flooring, elegant quartz countertops, and a contemporary sink and faucet, providing a delightful culinary experience. New bathroom flooring was added in 2021/2022, and an interior paint refresh was completed in 2023. An attached three-car garage offers convenience and ample storage. The vast over half-acre fenced lot ensures privacy and endless outdoor enjoyment, complemented by a serene covered back patio with an insulated cover from 2023 and a welcoming covered front porch. Inside, a versatile bonus room upstairs provides additional flexible living space. The luxurious 18x22 master bedroom includes an additional 10x10 room, perfect for a private study, home office, or a personal retreat tailored to your needs. A convenient main floor bedroom with an attached full bath, updated in 2026, offers flexibility and accessibility. The unfinished basement presents limitless possibilities for customization, complete with sturdy wood shelving for organized storage and a reliable battery backup sump pump installed in 2024 for peace of mind. The expansive backyard is a true oasis, featuring a practical 10x12 outdoor shed from 2024 and raised garden beds, ready for your green thumb. This property offers a harmonious blend of modern updates and thoughtful amenities in a desirable setting, with 8 window panes replaced in 2026 to further enhance efficiency.
Courtesy of Rhoda L Olinger and Coldwell Banker Heritage
Selling Office: Redfin Corporation.
The data relating to real estate for sale on this website comes in part from the Broker Reciprocity program of the Dayton Area Board of Realtors® MLS IDX Database. Real estate listings from the Dayton Area Board of Realtors® MLS IDX Database held by brokerage firms other than KELLER WILLIAMS COMMUNITY PARTNERS are marked with the IDX logo and are provided by the Dayton Area Board of Realtors® MLS IDX Database. Information is provided for consumers' personal, non-commercial use and may not be used for any purpose other than to identify prospective properties consumers may be interested in. Copyright© 2026 Dayton Area Board of Realtors®

/u.realgeeks.media/miamivalleydreamhomes/dayton_realtors_don_cyndi.jpg)