


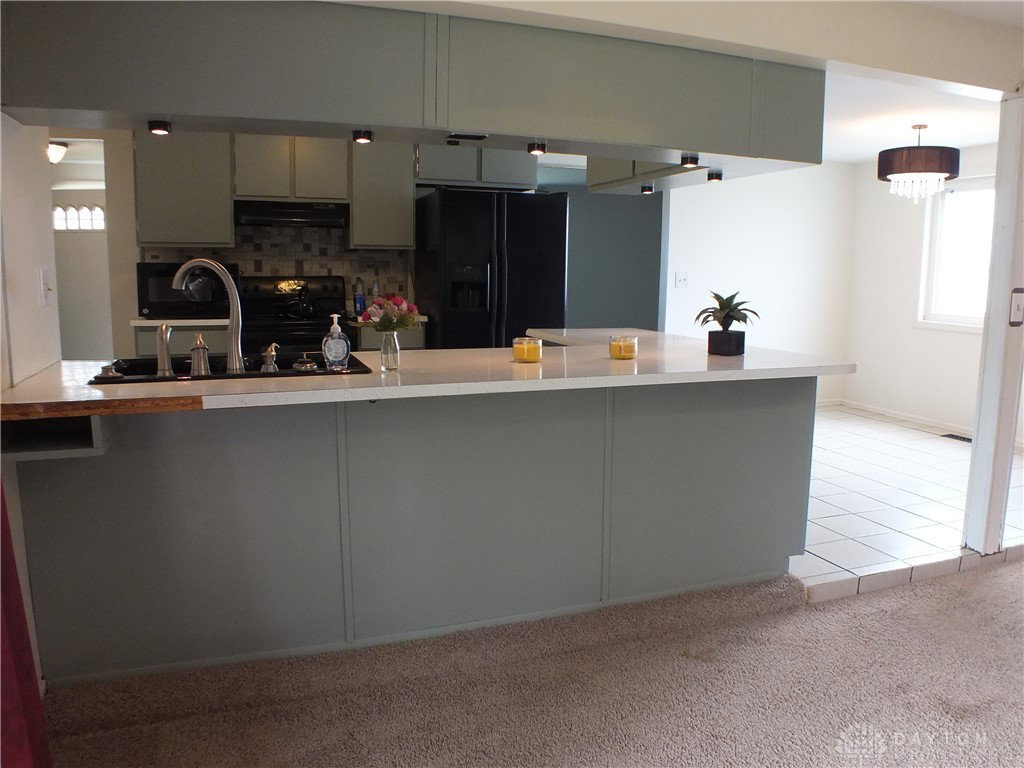
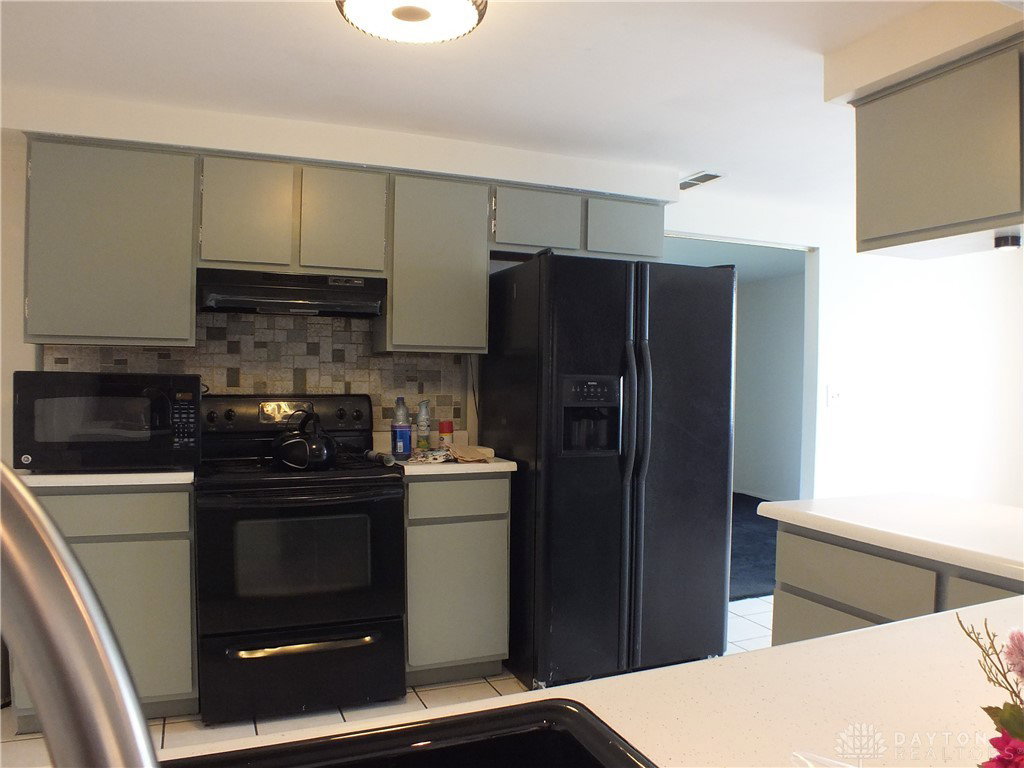


Welcome Home!!! A huge house with a great layout, 5 bedrooms and 3 1/2 baths, this is the home for you. Modified Brookhaven model with large open backyard with elementary school behind. Living room, dining room, family room with fireplace, and lots more! Brookhaven Model Has an Impressive Master Bedroom Addition Added to The Second Floor with a Large Walk-in Closet, Large Private Bath & A Walk-out balcony. The Home Offers 3 Full Baths, Plus A 1/2 Bath on the main floor. Gas Heat Plus Central Air (Except Master Suite has Electric Baseboard Heat & Wall Unit AC). The Main Level Offers Carpeting in the living/family room and Ceramic Tile in Kitchen, Entry, Bath & Laundry room. The Nice Open Family Room Arrangement has a Cathedral Ceiling & Wood Burning Fireplace with Glass Doors. The Spacious Kitchen Offers Ample Cabinet Space. The Dishwasher, Range, Refrigerator, Garbage Disposal, and Water Softener All Stay with the home. Generous Closet Space Throughout. There is a concrete pad in the backyard for a shed or fire pit. Recap: Five Big Bedrooms, 3.5 Baths! Expanded Brookhaven with Impressive Master Bedroom Suite with Study Area! Nice Lot with huge backyard, trees, and backs up to elementary school.
Courtesy of Lance Martin and Red 1 Realty
Selling Office: Tami Holmes Realty.
The data relating to real estate for sale on this website comes in part from the Broker Reciprocity program of the Dayton Area Board of Realtors® MLS IDX Database. Real estate listings from the Dayton Area Board of Realtors® MLS IDX Database held by brokerage firms other than KELLER WILLIAMS COMMUNITY PARTNERS are marked with the IDX logo and are provided by the Dayton Area Board of Realtors® MLS IDX Database. Information is provided for consumers' personal, non-commercial use and may not be used for any purpose other than to identify prospective properties consumers may be interested in. Copyright© 2026 Dayton Area Board of Realtors®

/u.realgeeks.media/miamivalleydreamhomes/dayton_realtors_don_cyndi.jpg)