


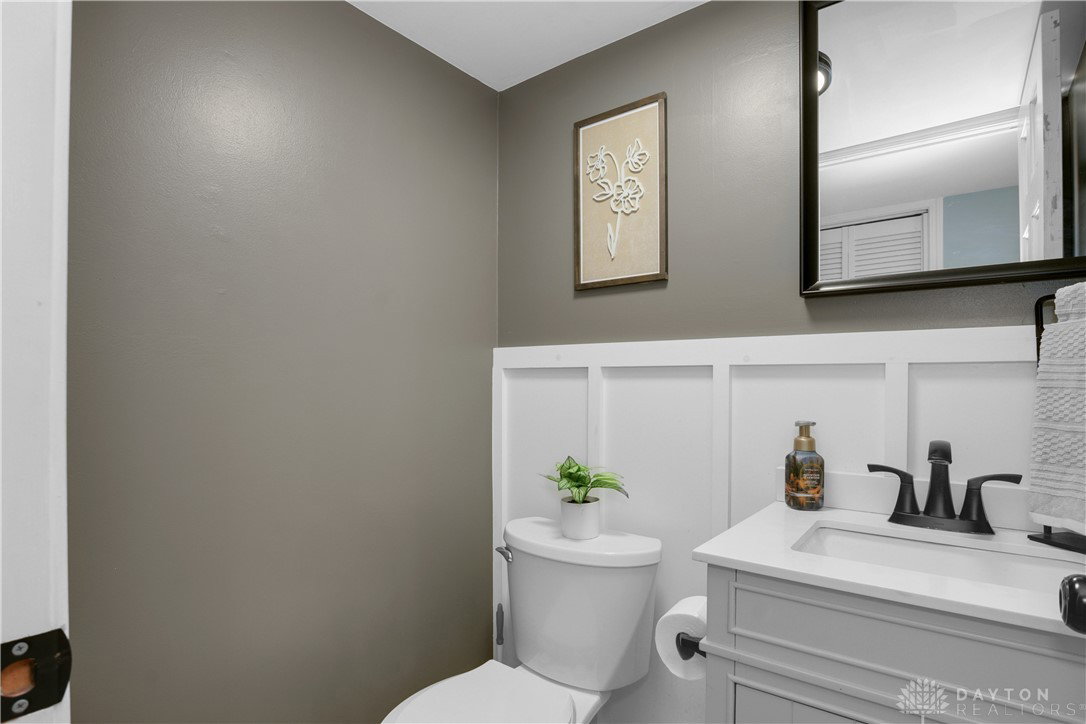


Discover the charm of this thoughtfully designed 4-bedroom, 2.5-bathroom home in Huber schools. This 2,052 square-foot home invites you in with abundant natural light in an open floor plan that showcases the sleek luxury vinyl plank (LVP) flooring throughout the main floor. The open eat-in kitchen, outfitted with gorgeous stainless steel appliances—microwave, range, and fridge all included—flows effortlessly into a multi-purpose formal dining room, ideal as a second living area for gatherings or quiet evenings. The four generously sized bedrooms provide ample space and comfort, with the expansive primary bedroom offering a large closet and a luxurious en-suite bathroom for a tranquil, spa-like experience. Step outside to a spacious, fenced-in backyard with a large patio, perfect for play or entertaining, surrounded by beautifully maintained landscaping. An attached garage, paired with a furnace and AC system both only a few years old, ensures year-round comfort and convenience. Located just minutes from parks, schools, shopping, major highways, and Wright-Patterson Air Force Base, this home strikes a perfect balance of style and functionality.
Courtesy of Chrissie Pennington and Glasshouse Realty Group
Selling Office: Coldwell Banker Heritage.
The data relating to real estate for sale on this website comes in part from the Broker Reciprocity program of the Dayton Area Board of Realtors® MLS IDX Database. Real estate listings from the Dayton Area Board of Realtors® MLS IDX Database held by brokerage firms other than KELLER WILLIAMS COMMUNITY PARTNERS are marked with the IDX logo and are provided by the Dayton Area Board of Realtors® MLS IDX Database. Information is provided for consumers' personal, non-commercial use and may not be used for any purpose other than to identify prospective properties consumers may be interested in. Copyright© 2026 Dayton Area Board of Realtors®

/u.realgeeks.media/miamivalleydreamhomes/dayton_realtors_don_cyndi.jpg)