

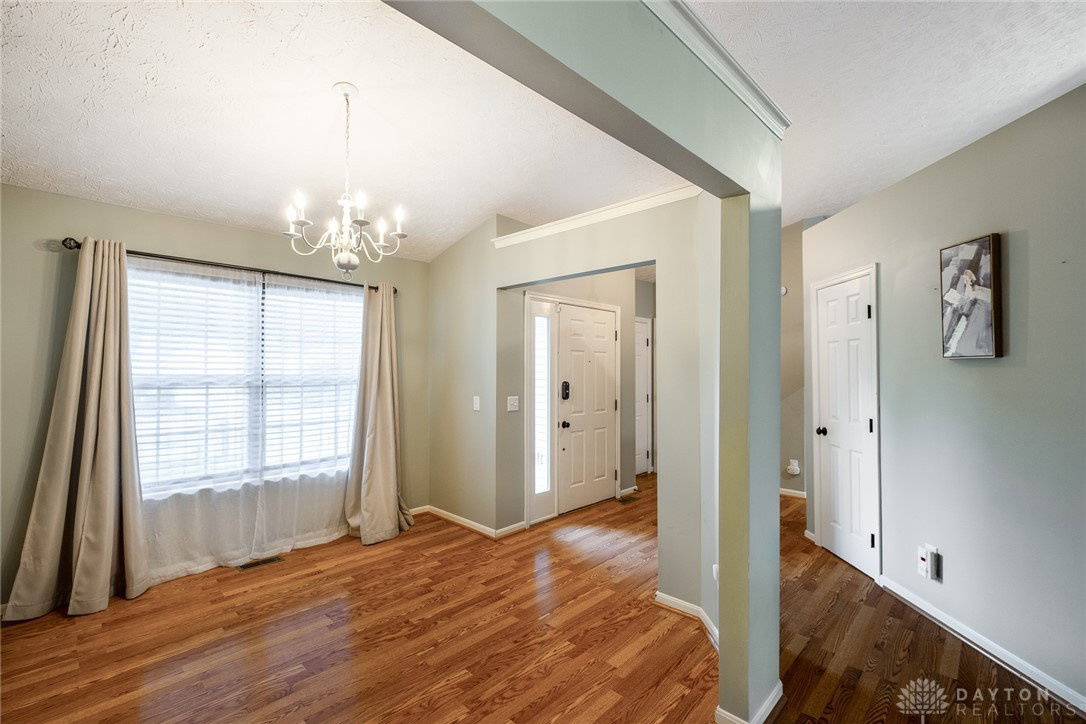


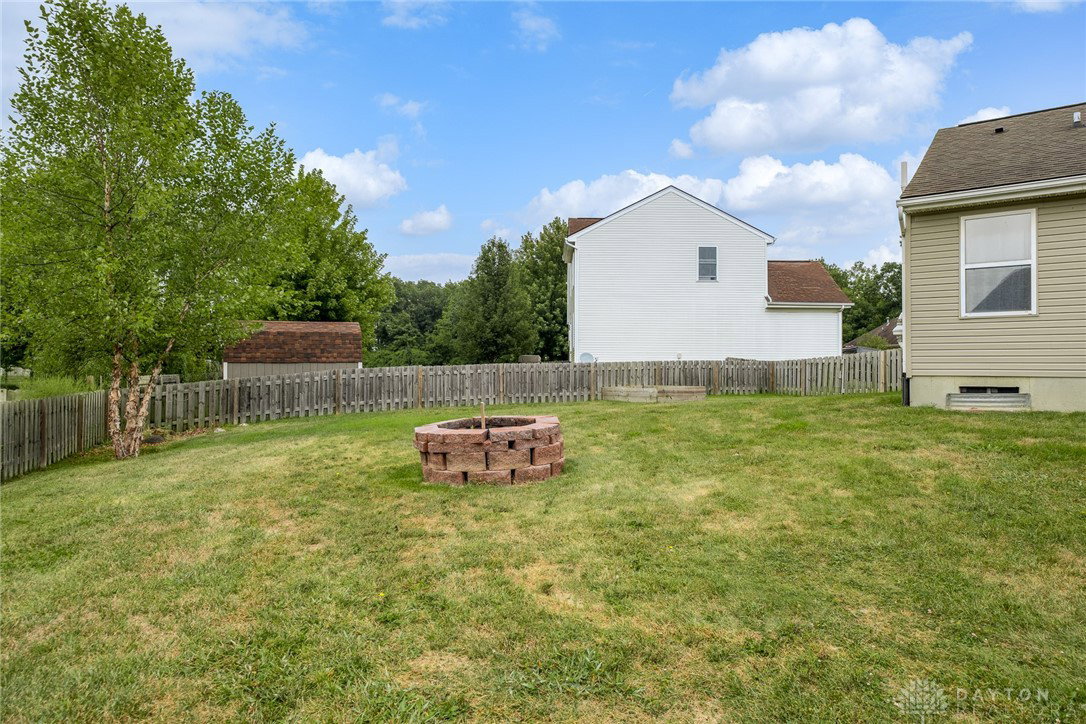

Don’t miss this open concept ranch situated on a cul-de-sac in Bellefontaine Meadows! Inside, a dining room off the entry flows into the great room boasting a gas fireplace and cathedral ceiling! For the cook, the kitchen features stainless appliances, a gas range, pantry, loads of storage, and an adjoining breakfast area. The primary bedroom is located on one side of this split floorplan and offers a recently remodeled bath complete with tile flooring, a sharp dual-sink vanity, jetted tub, and shower! On the other side of the home, you’ll find two bedrooms and a second full bath. Downstairs, the unfinished basement provides plenty of space for future expansion! Outside, you’ll love the deck with pergola, fenced yard, and extra-wide driveway. Convenient location close to WPAFB!
Courtesy of Rhonda Chambal and Irongate Inc.
Selling Office: Irongate Inc..
The data relating to real estate for sale on this website comes in part from the Broker Reciprocity program of the Dayton Area Board of Realtors® MLS IDX Database. Real estate listings from the Dayton Area Board of Realtors® MLS IDX Database held by brokerage firms other than KELLER WILLIAMS COMMUNITY PARTNERS are marked with the IDX logo and are provided by the Dayton Area Board of Realtors® MLS IDX Database. Information is provided for consumers' personal, non-commercial use and may not be used for any purpose other than to identify prospective properties consumers may be interested in. Copyright© 2026 Dayton Area Board of Realtors®

/u.realgeeks.media/miamivalleydreamhomes/dayton_realtors_don_cyndi.jpg)