


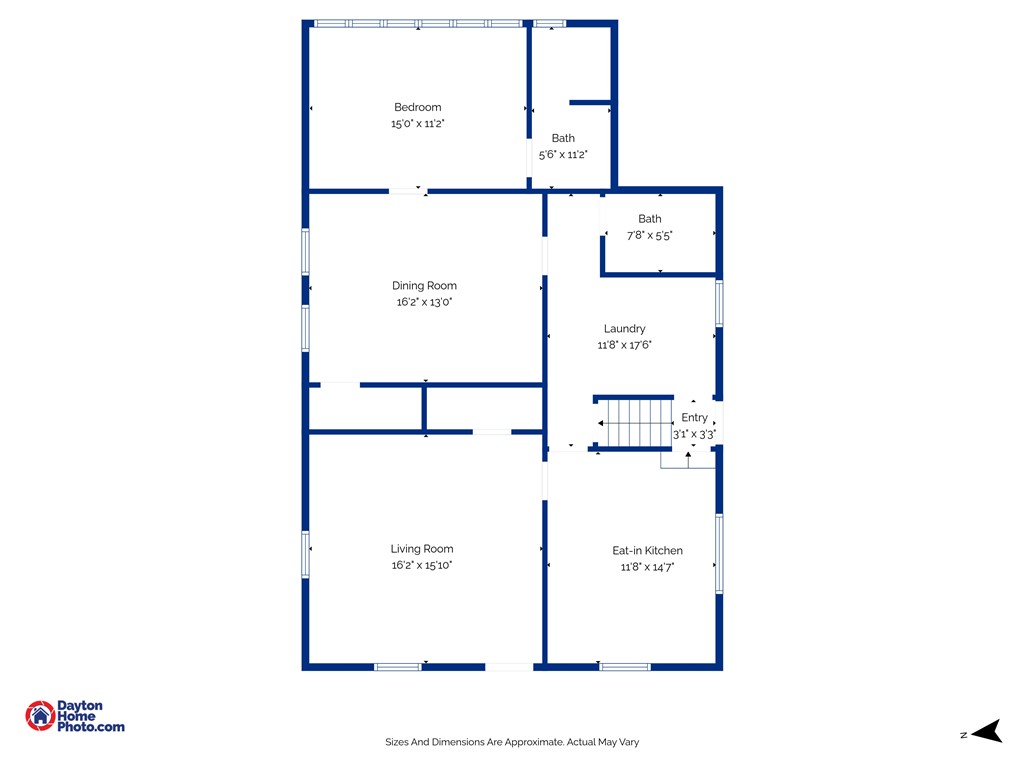


Just four blocks from the heart of downtown Yellow Springs, this well-loved home offers the perfect blend of walkability, and charm. Lovingly maintained for over 35 years, the property also features a separate income-producing Tiny House that has been successfully operated as an Airbnb, but new buyer could use as MIL suite or long term rental. The main home offers convenient first-floor living with a spacious primary bedroom featuring a beautifully updated en suite bathroom and laundry area. The large eat-in kitchen showcases solid wood cabinetry, stainless steel appliances, and original hardwood floors that add warmth and character. The first floor also includes comfortable living and dining spaces, a laundry room, and a full guest bathroom. Upstairs you'll find three additional bedrooms with high ceilings and built-in shelving, along with another full bathroom, creating plenty of space for family, guests, or a home office. The charming Tiny House is a fully functional one-bedroom home complete with a kitchen, full bathroom with tub, and its own laundry. It has consistently generated positive rental income and can be sold furnished. A large converted garage/office has been creatively used as an entertainment space, office, and storage area. It can be converted back into a one car garage if desired. Outside, enjoy a thoughtfully designed pollinator and bee garden professionally installed in 2024, creating a beautiful and eco-friendly outdoor space. Energy efficiency is a standout feature throughout the property, including solar power, triple-pane windows, heat pumps, a foam-insulated basement, and window quilts. The Tiny House is equally efficient with its own solar system, all-electric setup, triple-pane windows, 6'' insulation +2''foam, and mini-split heat pump. This unique property offers walkable Yellow Springs living, sustainable design, and built-in long term income potential--all in one special place.
Courtesy of Kami Berkey and Realistar
Selling Office: Irongate Inc..
The data relating to real estate for sale on this website comes in part from the Broker Reciprocity program of the Dayton Area Board of Realtors® MLS IDX Database. Real estate listings from the Dayton Area Board of Realtors® MLS IDX Database held by brokerage firms other than KELLER WILLIAMS COMMUNITY PARTNERS are marked with the IDX logo and are provided by the Dayton Area Board of Realtors® MLS IDX Database. Information is provided for consumers' personal, non-commercial use and may not be used for any purpose other than to identify prospective properties consumers may be interested in. Copyright© 2026 Dayton Area Board of Realtors®

/u.realgeeks.media/miamivalleydreamhomes/dayton_realtors_don_cyndi.jpg)