


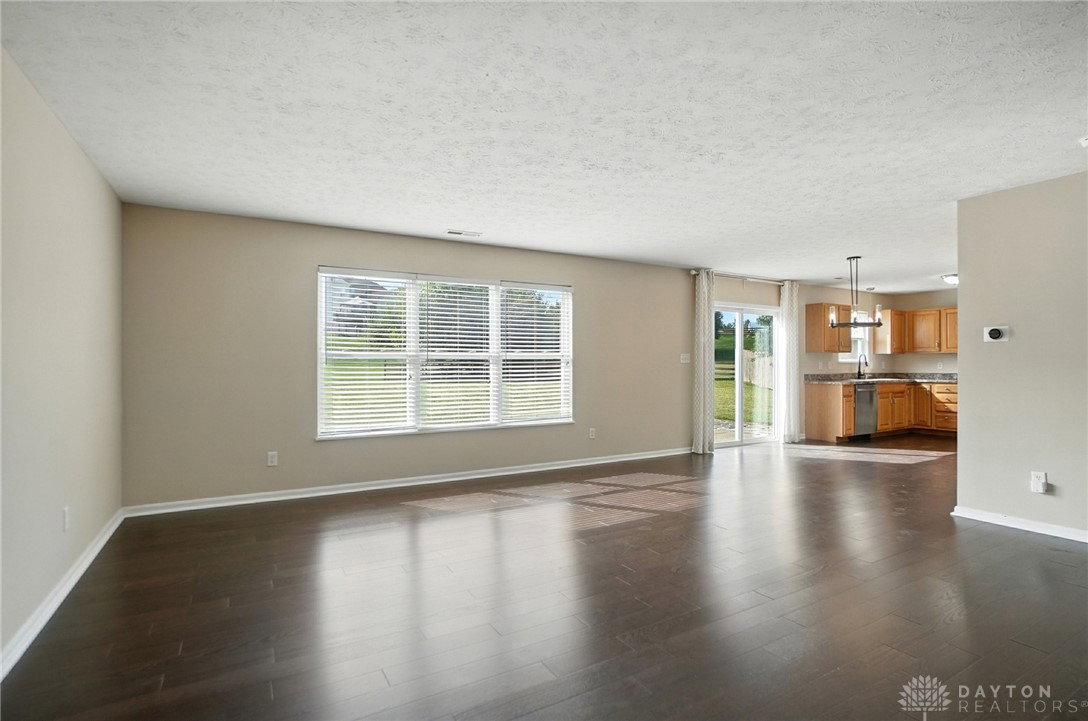


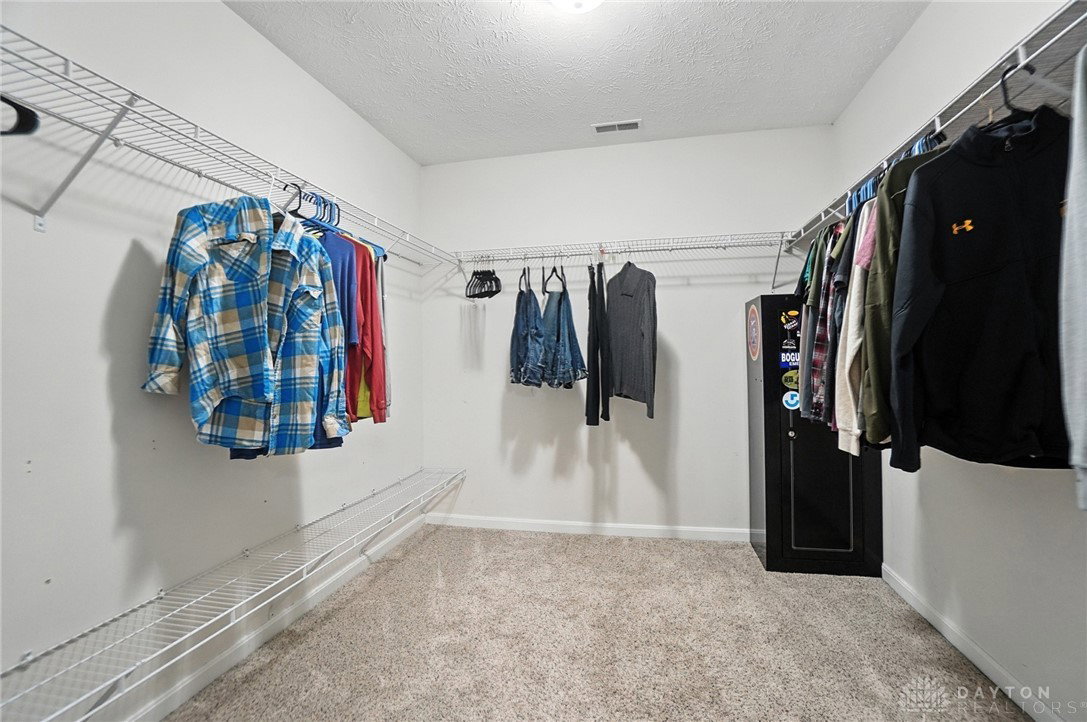


Welcome to this spacious 2-story home offering 2,260 square feet of comfortable living on this low traffic cul-de-sac location. The impressive 17 foot two-story entry leads to an open floor plan with upgraded hardwood floors throughout most of the main level. A formal dining room, accented with a chair rail and panel trim, adds a touch of elegance. The kitchen is equipped with stainless steel appliances that stay with the home, and the first floor also includes a convenient guest bath. The laundry area serves double duty as a convenient mudroom right off the garage. Plenty of room for storage too in this 12 foot deep room. Upstairs, the owner’s suite is a true retreat, featuring a large walk-in closet and an ensuite bath with a relaxing jetted soaking tub and a separate shower. The versatile loft space offers flexibility as a home office, play area or family room. Need a 4 th bedroom? Originally, this floor plan offered the option of an additional bedroom in place of the loft. Outside, the rear yard backs to other large lots for a more private, less cramped feel. Enjoy the outdoors from the covered front porch or the large back patio. With a roof replaced in 2021 and quick occupancy available, this home is ready for the next proud owner!
Courtesy of David Campbell and Coldwell Banker Heritage
Selling Office: Redfin Corporation.
The data relating to real estate for sale on this website comes in part from the Broker Reciprocity program of the Dayton Area Board of Realtors® MLS IDX Database. Real estate listings from the Dayton Area Board of Realtors® MLS IDX Database held by brokerage firms other than KELLER WILLIAMS COMMUNITY PARTNERS are marked with the IDX logo and are provided by the Dayton Area Board of Realtors® MLS IDX Database. Information is provided for consumers' personal, non-commercial use and may not be used for any purpose other than to identify prospective properties consumers may be interested in. Copyright© 2026 Dayton Area Board of Realtors®

/u.realgeeks.media/miamivalleydreamhomes/dayton_realtors_don_cyndi.jpg)