


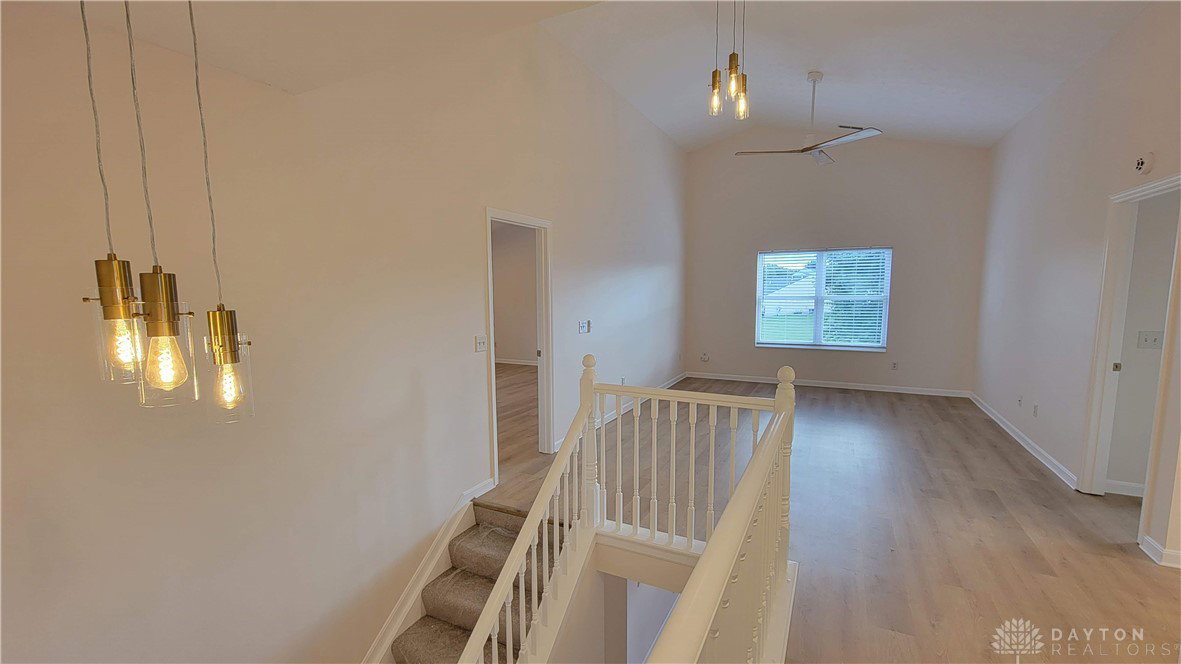


Lavish living on Louisiana! This huge home is the pinnacle property w/ 3 finished levels of function, fun & phenomenal design having over 4000 sq ft of finished space, including the lower level, thought to be the only home in the neighborhood w/ a walkout! Beautiful exterior design w/ stone accents and an inviting porch greeting you into the entry w/ soaring ceiling! The custom kitchen features all new staggered cabinets w/ double pantry, island, quartz countertops & a full suite of Samsung appliances. This hub space of the home is functionally friendly as it's open to the family room adjacent to the stairway for both upper & lower levels, the office & an exit to the enormous entertainment deck overlooking the large rear lot w/ beautiful mature trees! The upper level features a loft w/ cathedral ceiling, massive master w/ vaulted ceiling & adjoining bath that is over 250 square feet w/ walk in shower, soaking tub, double sink vanity, water closet & 2...yes 2...walk in closets...plus a linen closet! 3 more bedrooms & a charming hall bath round out the upper level w/ spindled, split staircase. The lower level is a wonderland of flexible space w/ 2 huge recreation areas, full size window and sliding door exit w/ a stunning custom bathroom, 4 closets & storage room! This home is truly equipped w/ outside design like garage door window panels, window & garage moldings, window grids, updated roof & gutters, concrete drive and expansive elevated deck, privacy fenced lot over a quarter-acre w/ trees, walkout, luxury vinyl plank flooring throughout, LED recessed & luxurious lighting choices & tasteful modern gold finishes throughout! Home is 4430 sq ft per auditor - 1732 up, 1349 main & 1349 lower level of which 949 sq ft is estimated to be finished for a total of 4030 finished sq ft. Room sizes & square footage are approximate. Please verify data with your own inspections. Listing agent has a financial interest in the property through a business affiliation with the owner.
Courtesy of Eric Tackett and Roost Real Estate Co
Selling Office: Keller Williams Community Part.
The data relating to real estate for sale on this website comes in part from the Broker Reciprocity program of the Dayton Area Board of Realtors® MLS IDX Database. Real estate listings from the Dayton Area Board of Realtors® MLS IDX Database held by brokerage firms other than KELLER WILLIAMS COMMUNITY PARTNERS are marked with the IDX logo and are provided by the Dayton Area Board of Realtors® MLS IDX Database. Information is provided for consumers' personal, non-commercial use and may not be used for any purpose other than to identify prospective properties consumers may be interested in. Copyright© 2026 Dayton Area Board of Realtors®

/u.realgeeks.media/miamivalleydreamhomes/dayton_realtors_don_cyndi.jpg)