


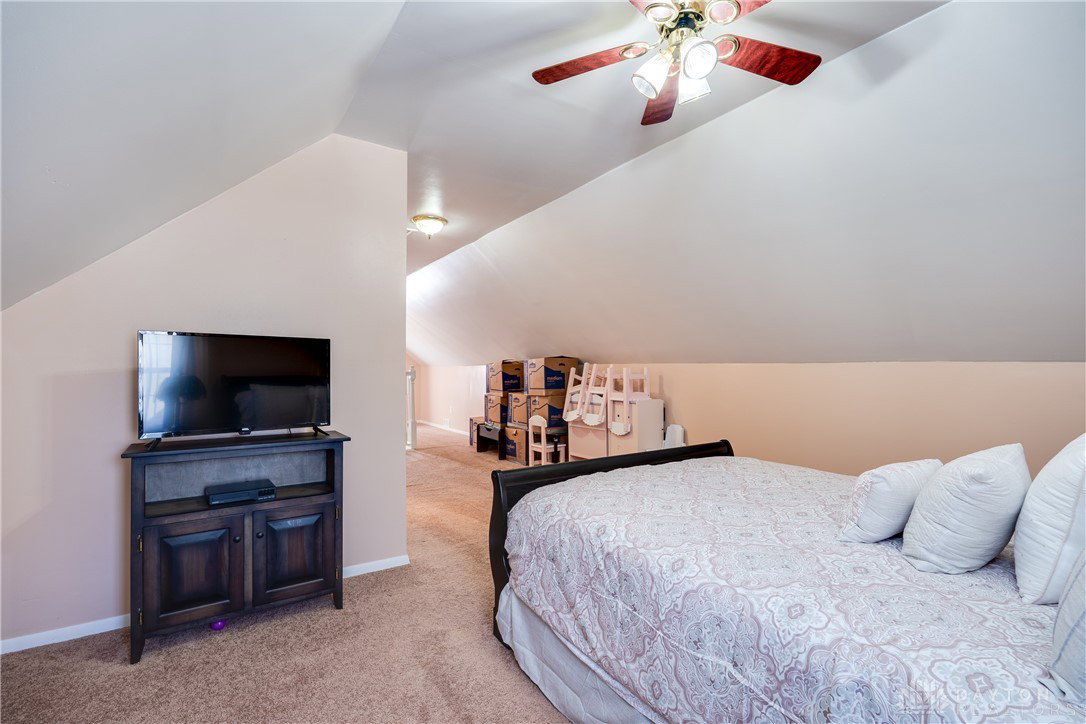


Step into a home that wows from the street, with meticulously landscaped beds, pristine Cape Cod style, and mature shade trees that frame its extraordinary curb appeal. This three-bedroom, two-full-bath residence blends timeless charm with modern updates throughout. Inside, you’ll discover a gorgeous, light-filled kitchen with stainless steel appliances, sleek cabinetry, and a breakfast bar, updated bathrooms, and hidden hardwood floors under the carpet that hint at the elegance beneath. There’s abundant storage everywhere with custom closets, built-ins, and roomy cabinets, and the basement is simply unforgettable—spotless and exceptionally organized, showcasing pebble stone flooring, fresh plumbing and electrical, and dedicated zones for storage, hobby, or workshop use. Outside, the backyard is a private oasis where you can relax on the deck with its included pergola and gazebo, stroll through the immaculately manicured, fully fenced yard, or swing face-to-face on the charming wooden double swing. The oversized, extra-deep 2.5-car garage doesn’t disappoint either, offering room for multiple vehicles, a built-in workbench, and plenty of overhead storage. Close to shopping, dining, parks, and more, this home is truly turn-key and ready for its next chapter.
Courtesy of David Moyer and Keller Williams Advisors Rlty
Selling Office: Howard Hanna Real Estate Serv.
The data relating to real estate for sale on this website comes in part from the Broker Reciprocity program of the Dayton Area Board of Realtors® MLS IDX Database. Real estate listings from the Dayton Area Board of Realtors® MLS IDX Database held by brokerage firms other than KELLER WILLIAMS COMMUNITY PARTNERS are marked with the IDX logo and are provided by the Dayton Area Board of Realtors® MLS IDX Database. Information is provided for consumers' personal, non-commercial use and may not be used for any purpose other than to identify prospective properties consumers may be interested in. Copyright© 2026 Dayton Area Board of Realtors®

/u.realgeeks.media/miamivalleydreamhomes/dayton_realtors_don_cyndi.jpg)