


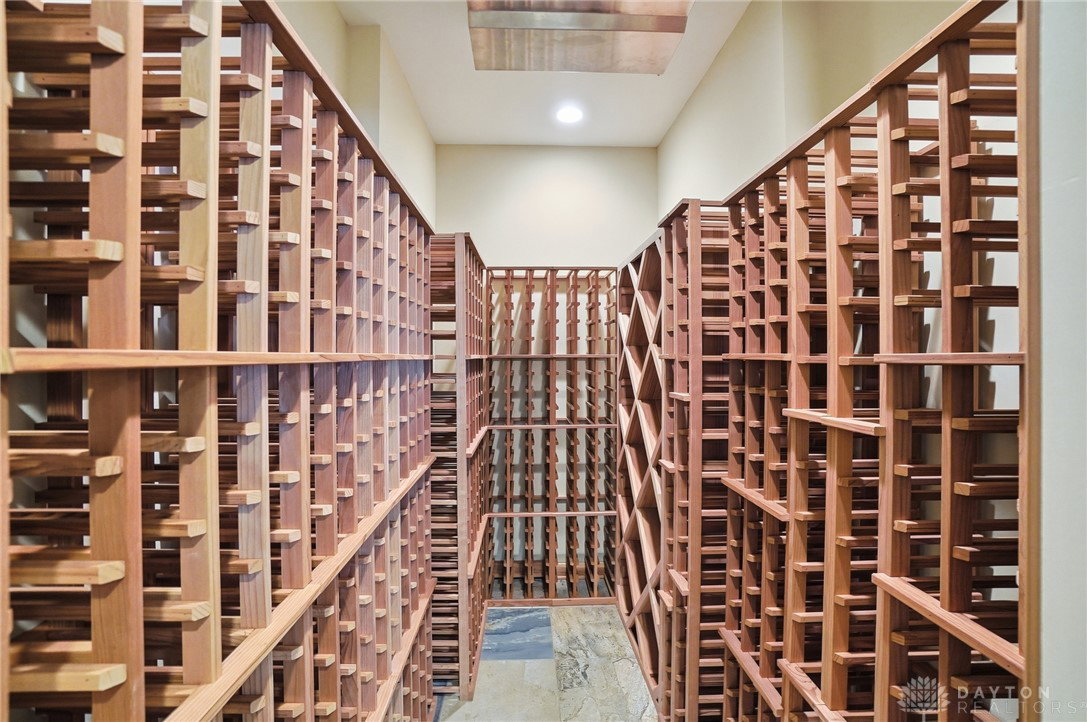


Welcome to this extraordinary custom R.A. Rhoads home, privately nestled on 25 breathtaking wooded acres with scenic walking trails offering the perfect blend of luxury, tranquility, and nature. This stunning property qualifies for the Ohio Forest Tax Law, providing valuable tax advantages. Inside, you'll find beautiful hardwood flooring throughout and a dramatic living room with soaring vaulted ceilings and a cozy wood-burning fireplace. The thoughtfully designed layout includes a closet already equipped for a future elevator, adding long-term convenience. The gourmet kitchen is ideal for entertaining, featuring a Bosch double oven, new refrigerator, lighted cabinetry, and picturesque wooded views. The three-season room is a true retreat fully screened and complete with a hot tub for year-round relaxation. The finished lower level elevates the entertaining experience with a second kitchen, pool table area, and a dedicated wine storage room with a cooling system. Additional highlights include two wood-burning fireplaces, a Sonos sound system throughout, built-in security with cameras, and a whole-home 25kW generator. Recent updates include a new HVAC heat pump with Greenspeed Intelligence, considered to be the most energy efficent air-source heat pumps (2024), roof with 6"gutters ('22), insulation ('24), new shed ('23), reverse osmosis system, freshly painted exterior, and a brand-new deck with pergola, perfect for enjoying the peaceful surroundings. The home also has an underground propane tank which can be used for for the generator, cooktop, hot water emergency heat back up . Meet rural living with the luxury of a short drive to shopping, and restaurants. Schedule your private tour today.
Courtesy of Jey Ellis and Coldwell Banker Heritage
Selling Office: Howard Hanna Real Estate Serv.
The data relating to real estate for sale on this website comes in part from the Broker Reciprocity program of the Dayton Area Board of Realtors® MLS IDX Database. Real estate listings from the Dayton Area Board of Realtors® MLS IDX Database held by brokerage firms other than KELLER WILLIAMS COMMUNITY PARTNERS are marked with the IDX logo and are provided by the Dayton Area Board of Realtors® MLS IDX Database. Information is provided for consumers' personal, non-commercial use and may not be used for any purpose other than to identify prospective properties consumers may be interested in. Copyright© 2026 Dayton Area Board of Realtors®

/u.realgeeks.media/miamivalleydreamhomes/dayton_realtors_don_cyndi.jpg)