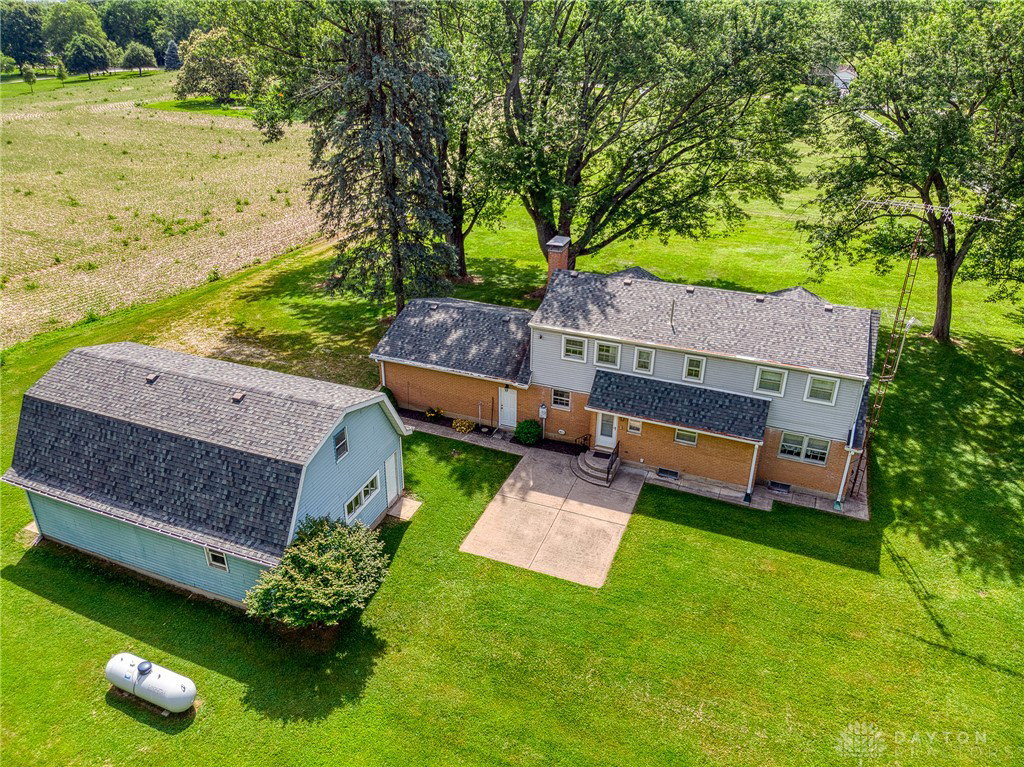
2102 High Wheel Drive, Xenia, OH 45385

$499,900
3
BD
2
BA
2,005
SqFt

Show Photos

Verify your account to unlock exclusive photos, mortgage tools, and more.

List Price
$499,900
Price Change
▼ $30,000 1769975885
MLS#
946008
Status
PENDING
City
Xenia
Bedrooms
3
Full Bathrooms
2
Year Built
2025
Living Area
2,005
Subdivision
Wright Cycle Estates

Property Description

Exciting new custom home offering at Wright Cycle Estates! The "Nathan" features 2,005 well-thought square feet PLUS a massive 3-4 car garage with storage. First, the gorgeous Craftsman-style elevation includes a stone and lapboard design, highlighted with shake shingles on the dormers - all being Hardie cement board product for low-maintenance and longevity. The front porch was expanded for eastern views and beautified by ornamental columns and a stunning tongue-in-groove ceiling treatment. Inside, you'll find a grand entry with ceiling treatment and craftsman-style wainscoting and trim. The guestrooms are nicely sized, with the front staged as a light & bright office. The main living area is a wide-open expanse featuring a Great Room with oversized gas, stone-wrapped fireplace for snuggling, 10' tray ceiling, and beautiful window package. The adjacent white-on-white kitchen is a foodie's dream! With it's massive nearly-10-foot island, oversized soft-close cabinetry and giant solid-surface walk-in pantry it's a practical beauty! The Dining area can be set either parallel or perpendicular depending upon your needs, and the extra-wide sliding glass door floods the area with natural light and preserves floor space to the relaxing covered patio! The Owner's Suite is a gem! With a wall-of-windows as well as cleverly placed porthole windows, you get all the natural light you like plus the conveniences of easy furniture placement. The en-suite includes matching quartz & cabinetry with TONS of storage, a beautiful custom-tile shower, privvy, and an 11x8 walk-in closet with direct access the convenience of the laundry room. The oversized, finished garage will easily accommodate any vehicle with it's 8's tall doors, plus space for a "toy" / storage / work area. Amenities include: 95% efficient gas furnace ~ Extra-wide driveway ~ Designer doors ~ Custom trim with window sills ~ and included Stainless GE kitchen appliances! Don't miss this new home opportunity!

Additional Information

Hoa Fee
$200
Acres
0.25
Living Area
2,005
Appliances
Dishwasher, Disposal, Microwave, Range, Refrigerator, Electric Water Heater
Garage Desc
Attached, Garage, Garage Door Opener, Storage
Levels
One
Stories
1
Cooling
Central Air
Heating
Forced Air, Natural Gas
School District
Xenia
Zoning
Residential

Mortgage Calculator

Amount of Loan
Annual Interest Rate
%
Term of Loan
Years

Does not include any taxes or fees.
Please consult a financial professional.
Calculator source: Real Geeks

Courtesy of Brett L Williford and Irongate Inc.

board logo

The data relating to real estate for sale on this website comes in part from the Broker Reciprocity program of the Dayton Area Board of Realtors® MLS IDX Database. Real estate listings from the Dayton Area Board of Realtors® MLS IDX Database held by brokerage firms other than KELLER WILLIAMS COMMUNITY PARTNERS are marked with the IDX logo and are provided by the Dayton Area Board of Realtors® MLS IDX Database. Information is provided for consumers' personal, non-commercial use and may not be used for any purpose other than to identify prospective properties consumers may be interested in. Copyright© 2026 Dayton Area Board of Realtors®