


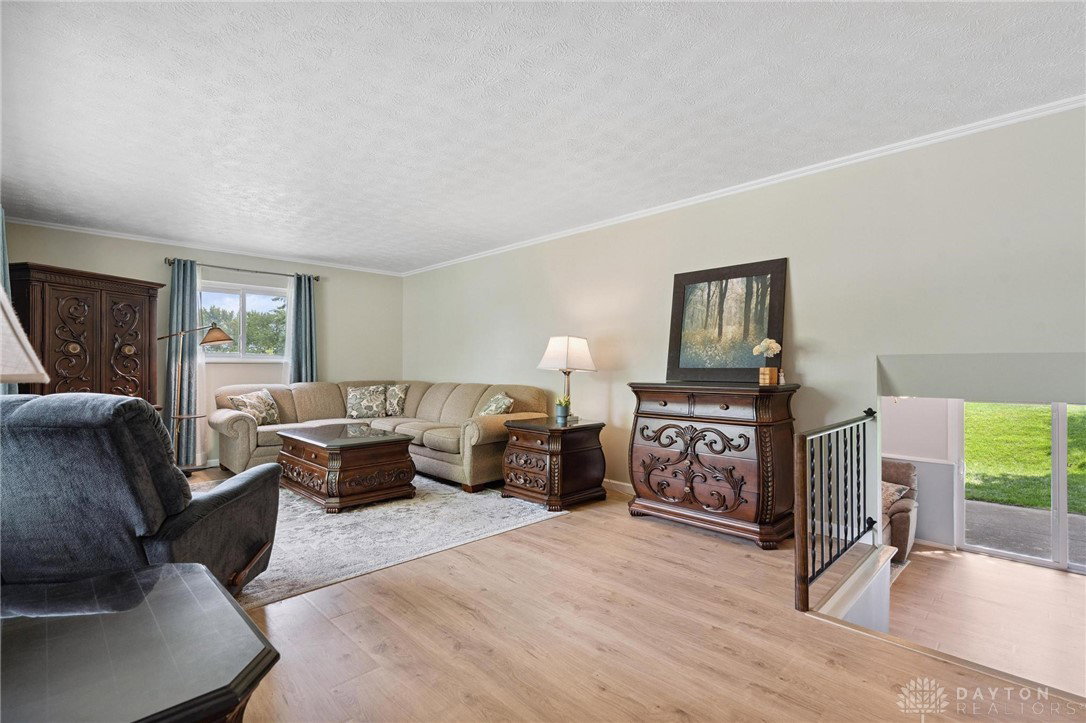


Step inside this beautifully updated 4-bedroom, 2.5-bath home that’s full of charm and surprises—it's larger than it appears from the outside! You'll be greeted by professional landscaping and hardscape design, completed in 2023, setting the tone for the thoughtful upgrades found throughout. Inside, enjoy stylish laminate flooring on the main and lower levels (2022), complemented by updated crown molding and baseboards. A neutral paint palette adds warmth and cohesion to every room. The welcoming living room features a large front window that fills the space with natural light and includes a roomy entry closet for added convenience. The updated kitchen is a standout with custom lighting, ample cabinetry, an eat-at counter, and a spacious pantry (2023). Convection range, new dishwasher (2025), and open layout flowing into the Dining room. Upstairs, you'll find gorgeous hardwood flooring and three Bedrooms—all with vaulted ceilings. The Primary Suite is a serene retreat with a vaulted ceiling and a beautifully remodeled en-suite bath (2021). A full hallway bath serves the additional upstairs bedrooms. The lower level features a cozy family room with walk-out access to the backyard. There’s also a fourth Bedroom overlooking the backyard, a convenient half Bath and Laundry space updated in 2020, and plenty of storage. Step outside to enjoy the backyard patio—ideal for relaxing or entertaining guests. Major system updates include: New roof on house and shed (2020) New siding and gutters (2019) HVAC system (2018) Water heater (2022). Schedule your showing today!
Courtesy of Mark G Rosko and Keller Williams Community Part
Selling Office: RE/MAX Victory + Affiliates.
The data relating to real estate for sale on this website comes in part from the Broker Reciprocity program of the Dayton Area Board of Realtors® MLS IDX Database. Real estate listings from the Dayton Area Board of Realtors® MLS IDX Database held by brokerage firms other than KELLER WILLIAMS COMMUNITY PARTNERS are marked with the IDX logo and are provided by the Dayton Area Board of Realtors® MLS IDX Database. Information is provided for consumers' personal, non-commercial use and may not be used for any purpose other than to identify prospective properties consumers may be interested in. Copyright© 2026 Dayton Area Board of Realtors®

/u.realgeeks.media/miamivalleydreamhomes/dayton_realtors_don_cyndi.jpg)