


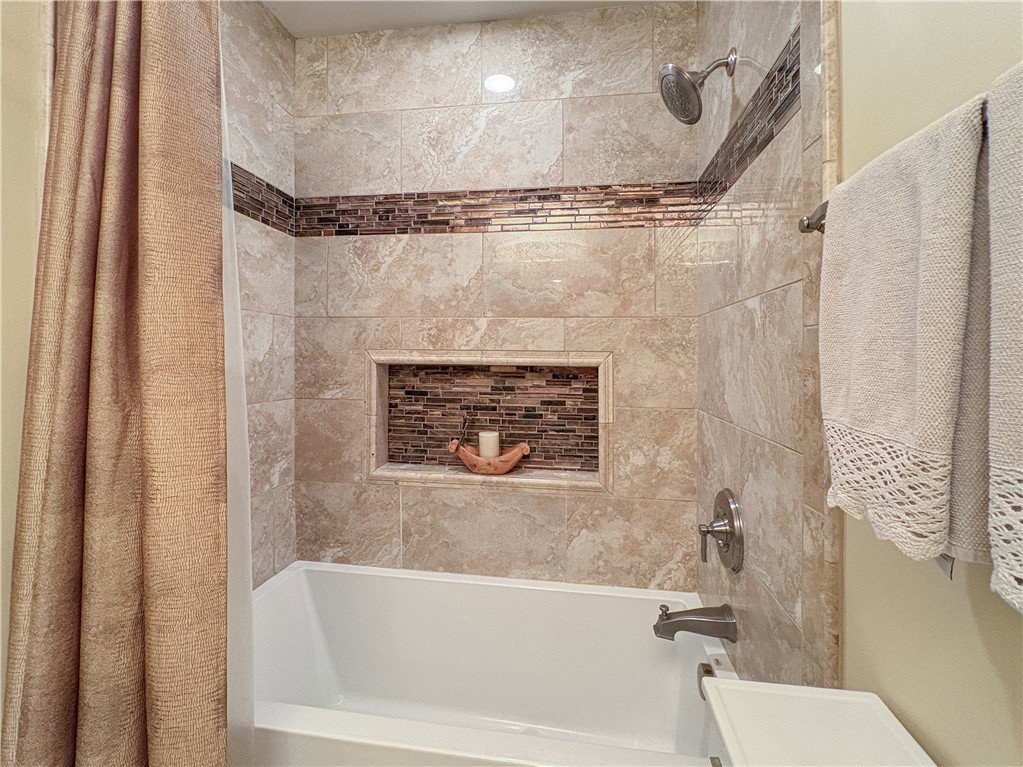


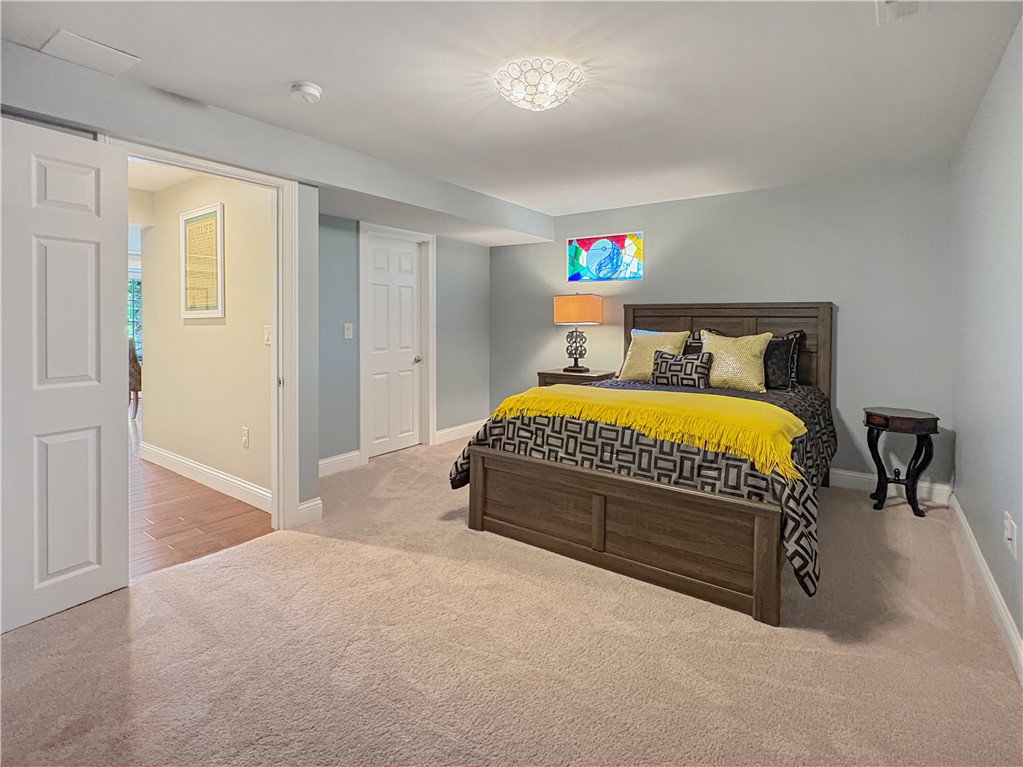


1989 Carey Builder of Loveland Model offers 4700+ sq ft across 3 levels in Loveland City Schools, featuring 5 beds and 3.5 baths. The interior impresses with 20’ vaulted ceilings, a wet bar, and a loft overlooking the sun-drenched living room. Hardwood floors lead to a chef’s kitchen with granite and stainless steel, plus the convenience of 1st-level laundry. The master suite features a luxury marble shower and sitting area. The finished walk-out basement is an entertainer’s dream with custom stone walls and a 110" projection cinema. Artist David Duff’s stained glass accents the entry. Major updates include a 2023 AC, 2022 Water Heater, 30 Year Shingle Roof, Windows with transferable warranty. Outside, the corner flat lot offers a premium Azek deck with wooded privacy. The exterior is wrapped in Hardy Board/Azek for durability, complemented by a concrete drive, epoxy garage floors, and French drains. Located near downtown Loveland, schools, parks, and trails, this HOA pool community gem blends custom craftsmanship with total peace of mind.
Courtesy of Christina Scavone and eXp Realty
Selling Office: Keller Williams Advisors Rlty.
The data relating to real estate for sale on this website comes in part from the Broker Reciprocity program of the Dayton Area Board of Realtors® MLS IDX Database. Real estate listings from the Dayton Area Board of Realtors® MLS IDX Database held by brokerage firms other than KELLER WILLIAMS COMMUNITY PARTNERS are marked with the IDX logo and are provided by the Dayton Area Board of Realtors® MLS IDX Database. Information is provided for consumers' personal, non-commercial use and may not be used for any purpose other than to identify prospective properties consumers may be interested in. Copyright© 2026 Dayton Area Board of Realtors®

/u.realgeeks.media/miamivalleydreamhomes/dayton_realtors_don_cyndi.jpg)