5642 Bluepine Drive, Cincinnati, OH 45247

$385,000
4
BD
3
BA
1,897
SqFt

Show Photos

Verify your account to unlock exclusive photos, mortgage tools, and more.

Sold Price
$385,000
List Price
$385,000
Closing Date
May 19, 2026
MLS#
956594
Status
CLOSED
City
Cincinnati
Bedrooms
4
Full Bathrooms
2
Half Bathrooms
1
Year Built
1984
Living Area
1,897
Subdivision
Cedar Ridge Estate

Property Description

This home features four bedrooms and two and a half bathrooms across a two-story layout. The property includes a total of 1,897 square feet of living space, plus an additional 204 square foot three-season room, and an unfinished basement. Recent mechanical updates include a high-efficiency furnace and central air conditioning system, both installed within the last five years. The main level begins with an updated kitchen featuring granite countertops, frosted glass cabinetry accents, and updated stainless steel appliances. The kitchen connects to the primary living areas, dining room, and a centrally located half bathroom. From the kitchen, the three-seasons room is finished with durable tile flooring and offers scenic views of the back yard. Moving to the second floor, you will find four bedrooms and both full bathrooms. The lower level consists of an open, unfinished basement that provides significant storage or the potential for future finished square footage. The exterior of the home features a composite deck constructed for longevity and low maintenance, accessible from the three-season room. The home sits on a 0.75-acre lot characterized by an expansive backyard that offers privacy with mature trees and perimeter landscaping. Beautifully landscaped and maintained, the garden beds are in full bloom and the outdoor space extends across two arched footbridges. The backyard oasis provides ample space suitable for further gardening or outdoor activities. Located in the Green Township area, the home is near I-74 and I-275, allowing for an easy commute to downtown Cincinnati or the Greater Cincinnati-Northern Kentucky International Airport. This home combines updated interior finishes and modern mechanical systems with a large, well-maintained, private lot to provide a turnkey living experience in a well-established neighborhood.

Additional Information

Acres
0.75
Lot Size
32,714
Living Area
1,897
Basement Desc
Crawl Space, Partial, Unfinished
Appliances
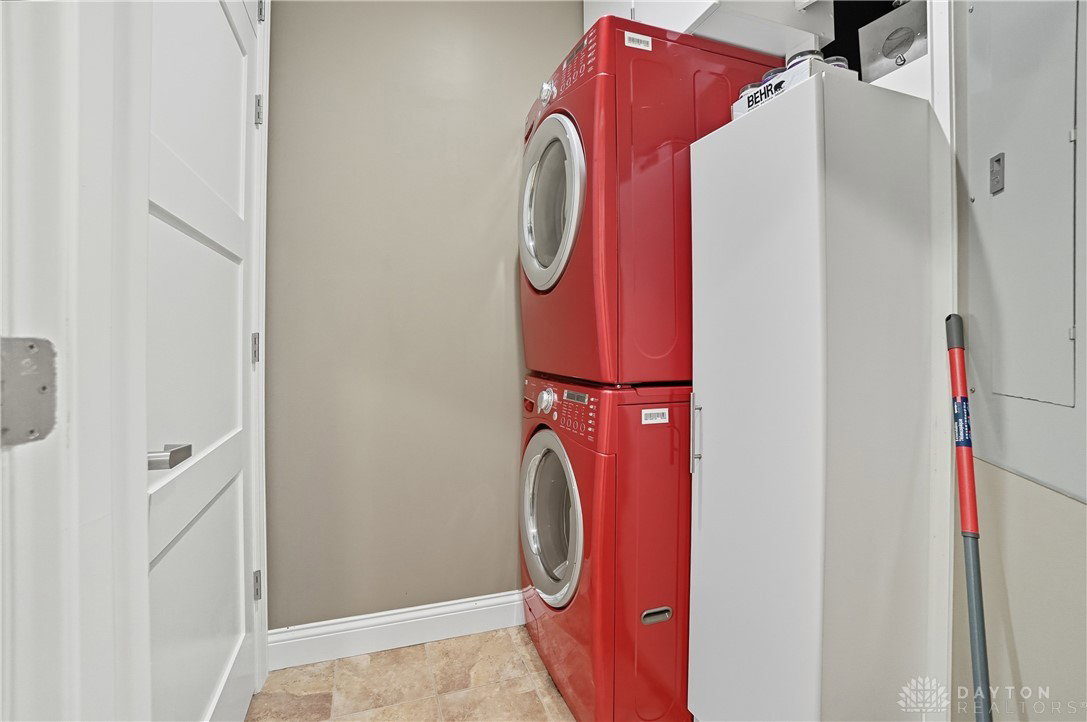
Dryer, Dishwasher, Disposal, Microwave, Range, Refrigerator, Washer, Electric Water Heater
Garage Desc
Attached, Built In, Garage, Two Car Garage, Garage Door Opener, Storage
Levels
Two
Stories
2
Cooling
Central Air, Heat Pump
Heating
Heat Pump
School District
Northwest
Zoning
Residential

Mortgage Calculator

Amount of Loan
Annual Interest Rate
%
Term of Loan
Years

Does not include any taxes or fees.
Please consult a financial professional.
Calculator source: Real Geeks

Courtesy of Brad Shinkle and Keller Williams Community Part

Selling Office: Test Office.

board logo

The data relating to real estate for sale on this website comes in part from the Broker Reciprocity program of the Dayton Area Board of Realtors® MLS IDX Database. Real estate listings from the Dayton Area Board of Realtors® MLS IDX Database held by brokerage firms other than KELLER WILLIAMS COMMUNITY PARTNERS are marked with the IDX logo and are provided by the Dayton Area Board of Realtors® MLS IDX Database. Information is provided for consumers' personal, non-commercial use and may not be used for any purpose other than to identify prospective properties consumers may be interested in. Copyright© 2026 Dayton Area Board of Realtors®