


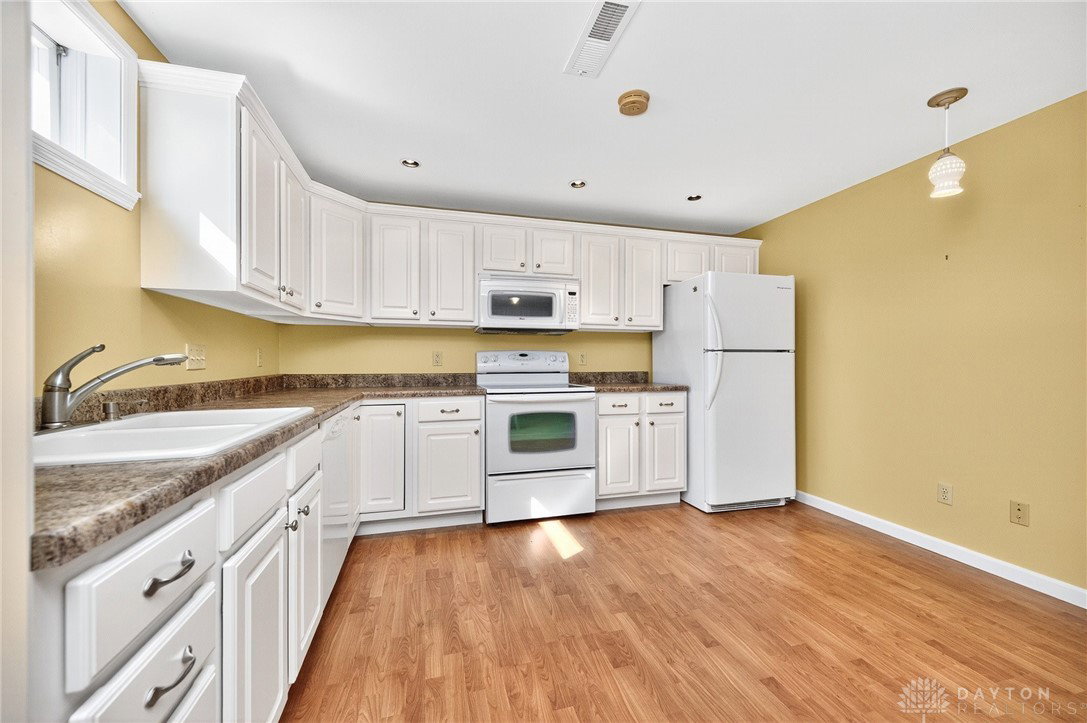


Discover comfortable, low-maintenance living in the highly desirable Deerfield Village. This beautiful 3-bedroom, 3-bathroom ranch condo offers 2 separate living spaces, with 2 kitchens, 2 laundry rooms, 2 large living areas that walk out to a deck upstairs and a covered patio downstairs. The bright and inviting living room features a cozy gas fireplace and a soaring cathedral ceiling. An impressive arched window fills the space with natural light, and French doors lead out to the private deck. The kitchen features granite countertops, a tile backsplash, and a charming bay window, and it walks out to the oversized 2 car garage with extra-large storage cabinets and an epoxy-coated floor. In addition to a primary bedroom with ensuite bath, and a laundry room, the main floor also includes a second bedroom, currently used as a spacious office. This room has its own private entrance and an ensuite bathroom with a tub and shower, making it ideal for guests or a dedicated workspace. The fully finished walkout basement offers an incredible amount of extra living space. It includes a great room, a second kitchen with a dining area, a large storage room, laundry room, and a full bathroom. A separate vanity and sink area in the hall leads to the third bedroom, providing added privacy and convenience. Don't miss your chance to own this condo with two separate, fully-equipped living spaces, ideal for multi-generational living, or for those who want a dedicated space for long-term guests.
Courtesy of Lynda Anello and eXp Realty
Selling Office: Martha Baker Realty, Inc..
The data relating to real estate for sale on this website comes in part from the Broker Reciprocity program of the Dayton Area Board of Realtors® MLS IDX Database. Real estate listings from the Dayton Area Board of Realtors® MLS IDX Database held by brokerage firms other than KELLER WILLIAMS COMMUNITY PARTNERS are marked with the IDX logo and are provided by the Dayton Area Board of Realtors® MLS IDX Database. Information is provided for consumers' personal, non-commercial use and may not be used for any purpose other than to identify prospective properties consumers may be interested in. Copyright© 2026 Dayton Area Board of Realtors®

/u.realgeeks.media/miamivalleydreamhomes/dayton_realtors_don_cyndi.jpg)