

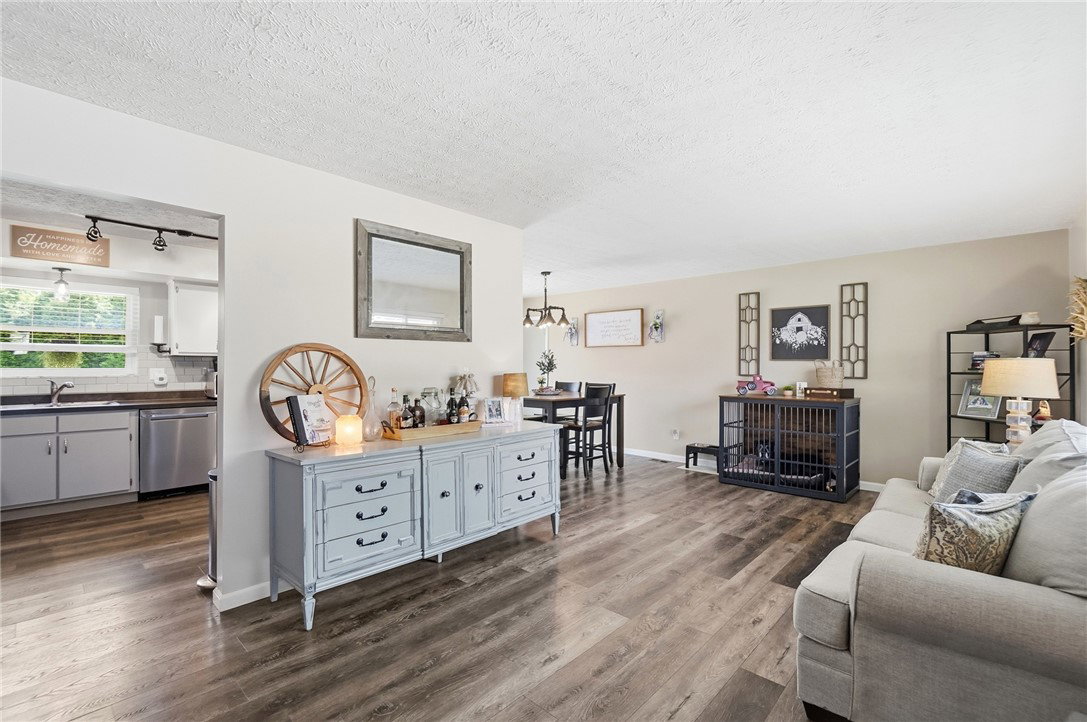


Discover an exceptional lifestyle opportunity within this pristine tri-level residence, perfectly situated in the heart of a wonderful Brookville neighborhood. This home masterfully blends comfort with convenience, offering an ideal setting for both relaxation and entertaining. The custom farmhouse-style kitchen, light, bright, and open, provides extra storage and sets the stage for culinary adventures. The meticulously designed layout features three bedrooms and two and a half bathrooms, providing ample space for all. Enjoy the versatility of distinct living areas, including a welcoming family room, a spacious living room, and a dedicated dining room, all featuring gorgeous LVT flooring that contributes to the home's expansive feel. An amazing laundry room adds to the functional appeal, simplifying daily routines. The property's exterior is equally impressive, presenting a fully fenced backyard that offers natural privacy with mature pine trees, creating a serene outdoor sanctuary. A custom 28 x 16 stamped concrete patio invites outdoor enjoyment, complemented by a spacious hot tub, perfect for unwinding after a long day. A convenient storage shed provides additional utility. The attached two-car garage is heated and boasts custom built-in shelving and a dedicated work area, catering to both storage and hobby needs. This residence is centrally located, offering easy access to town amenities, major interstates, diverse shopping options, a variety of restaurants, and reputable schools, ensuring a lifestyle of utmost convenience and connection.
Courtesy of Kristina R Cummings and Coldwell Banker Heritage
Selling Office: Coldwell Banker Heritage.
The data relating to real estate for sale on this website comes in part from the Broker Reciprocity program of the Dayton Area Board of Realtors® MLS IDX Database. Real estate listings from the Dayton Area Board of Realtors® MLS IDX Database held by brokerage firms other than KELLER WILLIAMS COMMUNITY PARTNERS are marked with the IDX logo and are provided by the Dayton Area Board of Realtors® MLS IDX Database. Information is provided for consumers' personal, non-commercial use and may not be used for any purpose other than to identify prospective properties consumers may be interested in. Copyright© 2026 Dayton Area Board of Realtors®

/u.realgeeks.media/miamivalleydreamhomes/dayton_realtors_don_cyndi.jpg)