


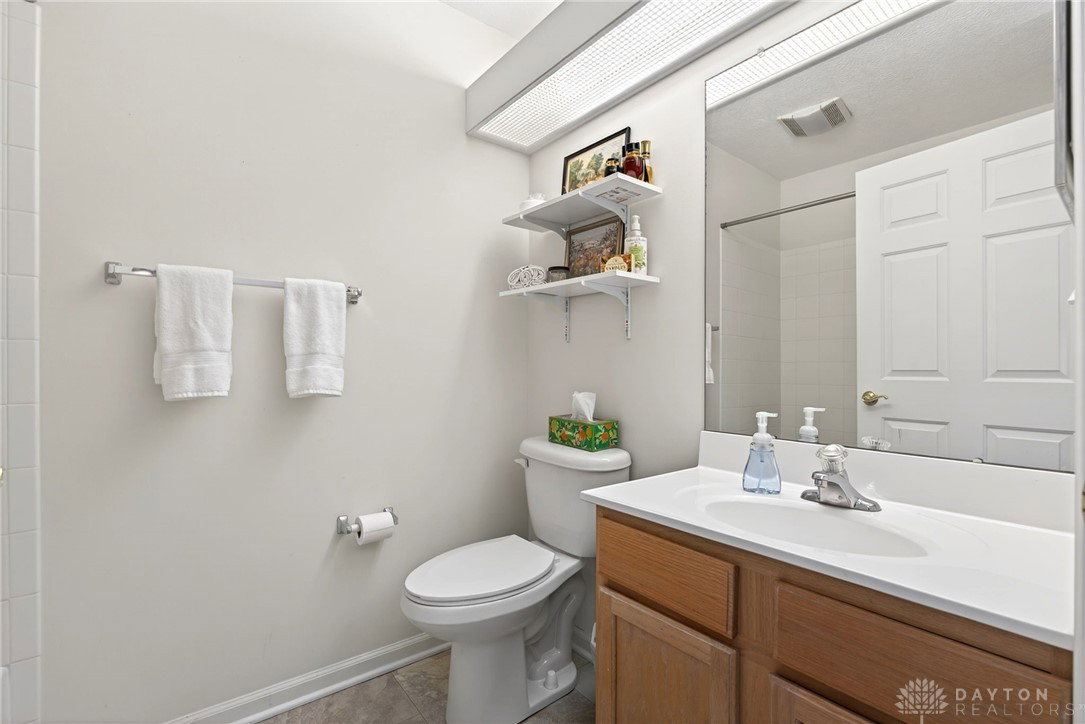


Welcome home to this beautifully updated, move-in ready condo in the desirable Crescent Ridge community! Offering 2 bedrooms and 2 full baths, this well-maintained residence combines comfort, style, and low-maintenance living. New Roof in 2025. Step inside to find brand new quartz countertops in the kitchen, providing a sleek, modern look with durable functionality. The interior also features new carpet and new vinyl flooring, creating a fresh, cohesive feel throughout the home. The open great room boasts vaulted ceilings and a cozy gas fireplace, perfect for relaxing evenings or entertaining guests. The spacious primary suite includes a private bath and generous walkin closet . A second bedroom and full bath offer flexibility for guests, home office, or additional living needs. Enjoy outdoor living on the private patio, and take advantage of the attached 2-car garage for added convenience and storage. The condo association covers exterior maintenance, lawn care, and snow removal—making for easy, stress-free living. Community amenities include a pool and clubhouse. Located just minutes from shopping, dining, and major highways, and WPAFB this property offers both comfort and convenience. Schedule your private showing today—this updated condo won’t last long!
Courtesy of Robert J Jagielski and eXp Realty
Selling Office: Howard Hanna Real Estate Serv.
The data relating to real estate for sale on this website comes in part from the Broker Reciprocity program of the Dayton Area Board of Realtors® MLS IDX Database. Real estate listings from the Dayton Area Board of Realtors® MLS IDX Database held by brokerage firms other than KELLER WILLIAMS COMMUNITY PARTNERS are marked with the IDX logo and are provided by the Dayton Area Board of Realtors® MLS IDX Database. Information is provided for consumers' personal, non-commercial use and may not be used for any purpose other than to identify prospective properties consumers may be interested in. Copyright© 2026 Dayton Area Board of Realtors®

/u.realgeeks.media/miamivalleydreamhomes/dayton_realtors_don_cyndi.jpg)