

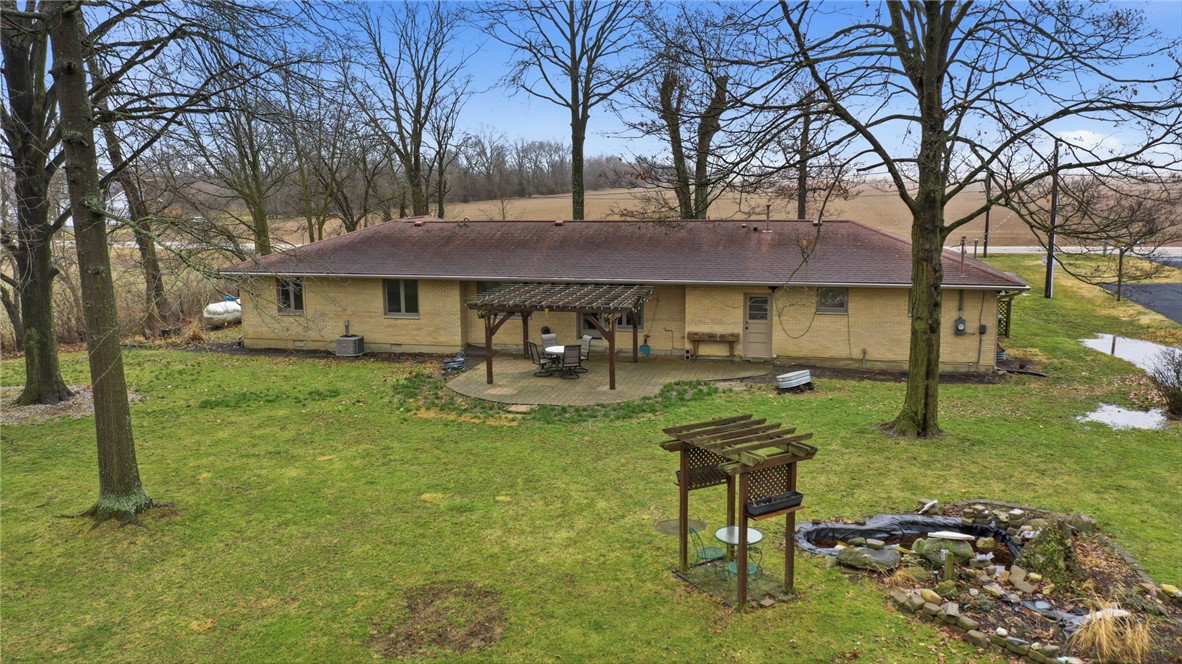


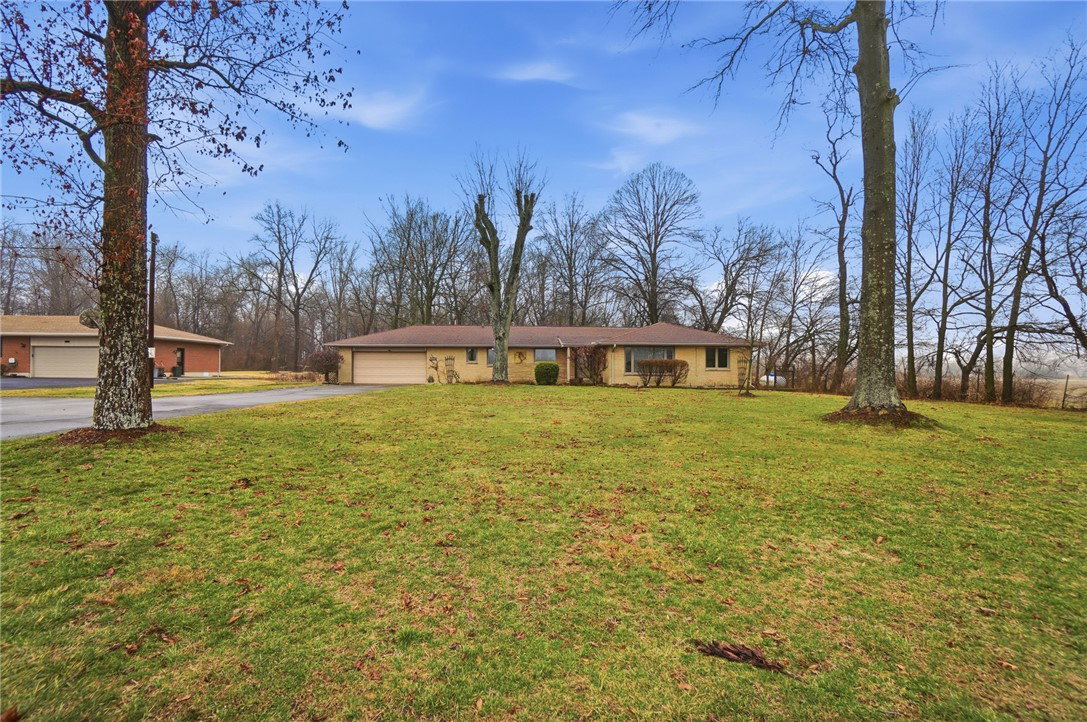


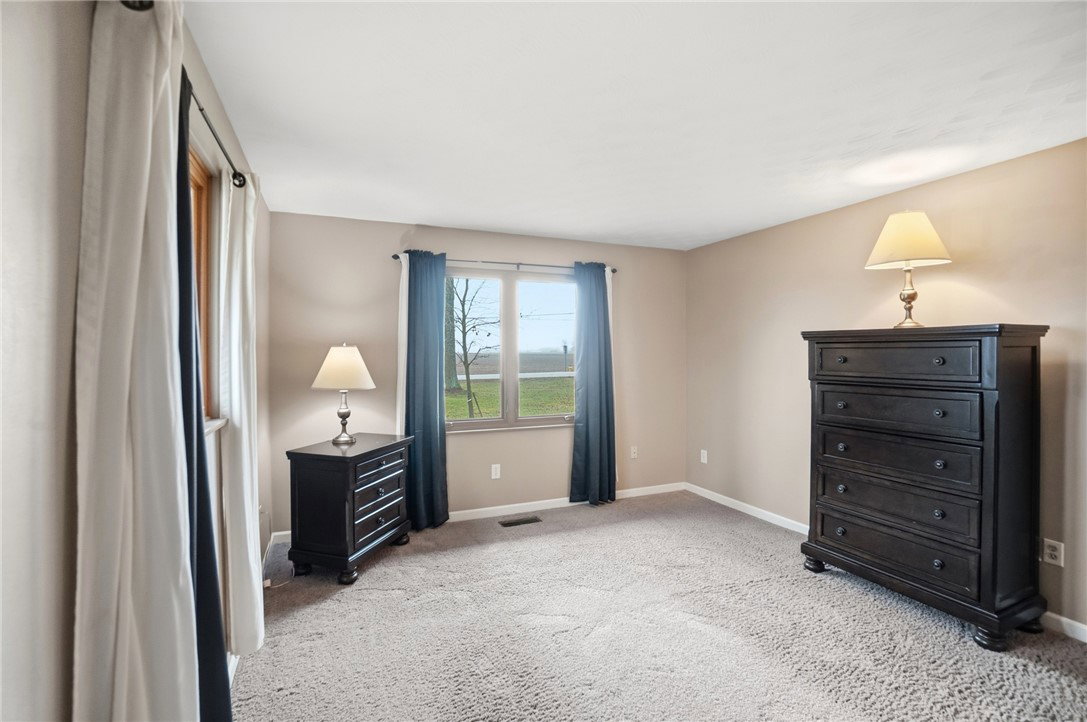


Welcome to this beautifully updated home on a private, wooded lot offering the perfect blend of modern upgrades, peaceful surroundings, and outdoor living. With no rear neighbors, this property provides rare privacy while still enjoying the conveniences of city water with septic sewage. Wood laminate flooring throughout the main living areas, updated 4-inch baseboards and custom built-in bookshelves that add warmth and character. Natural light pours in through premium Marvin crank-out windows (installed in 2021). Cozy living room features a gas fireplace with remote, perfect for relaxing evenings. The kitchen and eat-in breakfast nook is designed for both everyday living and entertaining, showcasing ceramic tile flooring, custom cabinetry, a cooktop, double oven, granite tabletop workspace, and stainless appliances including refrigerator, dishwasher, and microwave. Main floor laundry room with built-in cabinets, plus washer and dryer (only one year old) that convey. The bathrooms have been thoughtfully updated, including a fully remodeled bath with luxury soaking tub, barn door, high vanity with bowl sink, and a walk-in shower. Mechanical updates provide peace of mind with HVAC (2020), furnace blower motor replaced in 2025, water heater (2018), new gutters and downspouts with gutter guards, and all new plumbing installed through Benjamin Franklin to the rear of the home. The crawlspace includes a sump pump and dehumidifier. A water softener (owned) is also included. Propane tank owned and just filled. Outdoor oasis designed for relaxation and entertaining. Enjoy evenings around the fire pit, unwind under the pergola, or entertain guests on the cobblestone patio overlooking the tranquil koi pond with waterfall. The property also features a woodlot setting, enhancing privacy and the peaceful feel of nature. Lawn furniture stays.
Courtesy of Amanda Wilson and eXp Realty
Selling Office: Howard Hanna Real Estate Serv.
The data relating to real estate for sale on this website comes in part from the Broker Reciprocity program of the Dayton Area Board of Realtors® MLS IDX Database. Real estate listings from the Dayton Area Board of Realtors® MLS IDX Database held by brokerage firms other than KELLER WILLIAMS COMMUNITY PARTNERS are marked with the IDX logo and are provided by the Dayton Area Board of Realtors® MLS IDX Database. Information is provided for consumers' personal, non-commercial use and may not be used for any purpose other than to identify prospective properties consumers may be interested in. Copyright© 2026 Dayton Area Board of Realtors®

/u.realgeeks.media/miamivalleydreamhomes/dayton_realtors_don_cyndi.jpg)