


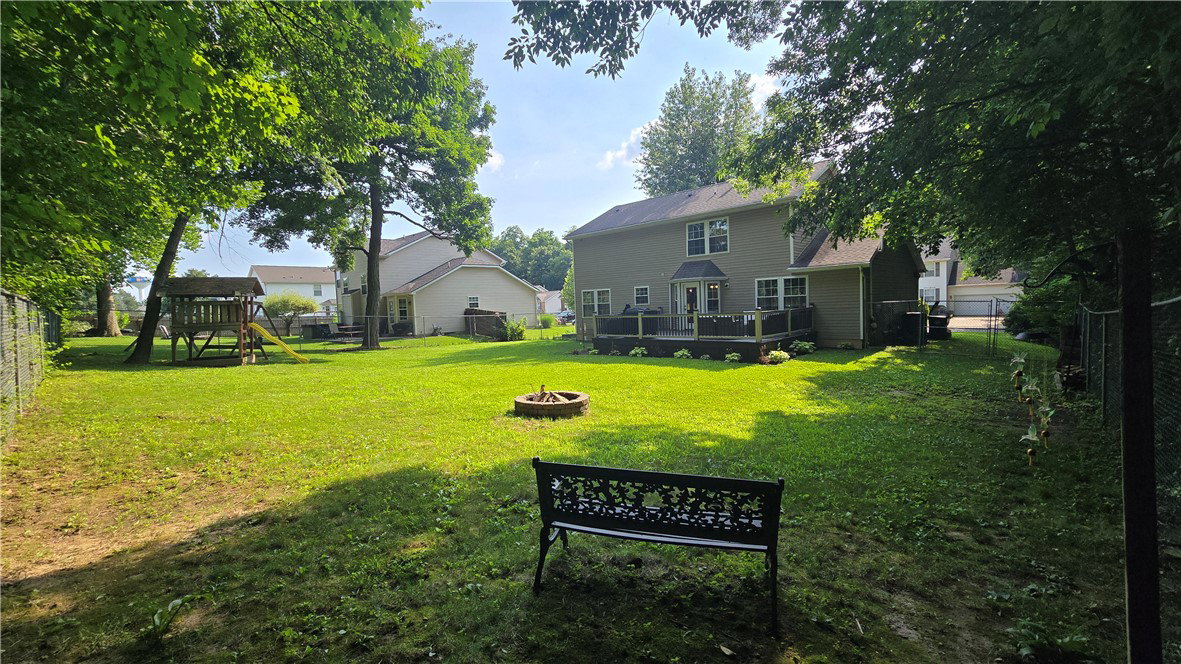


Welcome home! This 4-bedroom, 4-bath home is ready to make memories. A bright, open-concept kitchen is open to the family room. Perfect for keeping everyone connected or entertaining. The large deck off of the kitchen that overlooks the park -like back yard is a true extension of the home, offering the perfect setup for summer BBQs, morning coffee, or a retreat away from the hustle and bustle. The entire yard is fully fenced, creating a safe space for pets to roam or children to play freely. Step downstairs to the fully finished basement. This versatile space would make a great theater room, home gym, or dedicated game room. The basement also offers a half bath and a large storage room. Upstairs offers 4 bedrooms and two full bathrooms. The primary bedroom is equipped with one of the full bathrooms and a walk-in closet. Plenty of updates, including a new roof in 2018, new windows in 2024, new HVAC in January 2026, along with tankless hot water, a water softener, and a water filtration system. This house is an exceptional blend of indoor comfort with versatile bonus spaces and a stunning nature-filled outdoor retreat designed for effortless living.
Courtesy of Emily Scroggins and Howard Hanna Real Estate Serv
Selling Office: Glasshouse Realty Group.
The data relating to real estate for sale on this website comes in part from the Broker Reciprocity program of the Dayton Area Board of Realtors® MLS IDX Database. Real estate listings from the Dayton Area Board of Realtors® MLS IDX Database held by brokerage firms other than KELLER WILLIAMS COMMUNITY PARTNERS are marked with the IDX logo and are provided by the Dayton Area Board of Realtors® MLS IDX Database. Information is provided for consumers' personal, non-commercial use and may not be used for any purpose other than to identify prospective properties consumers may be interested in. Copyright© 2026 Dayton Area Board of Realtors®

/u.realgeeks.media/miamivalleydreamhomes/dayton_realtors_don_cyndi.jpg)