


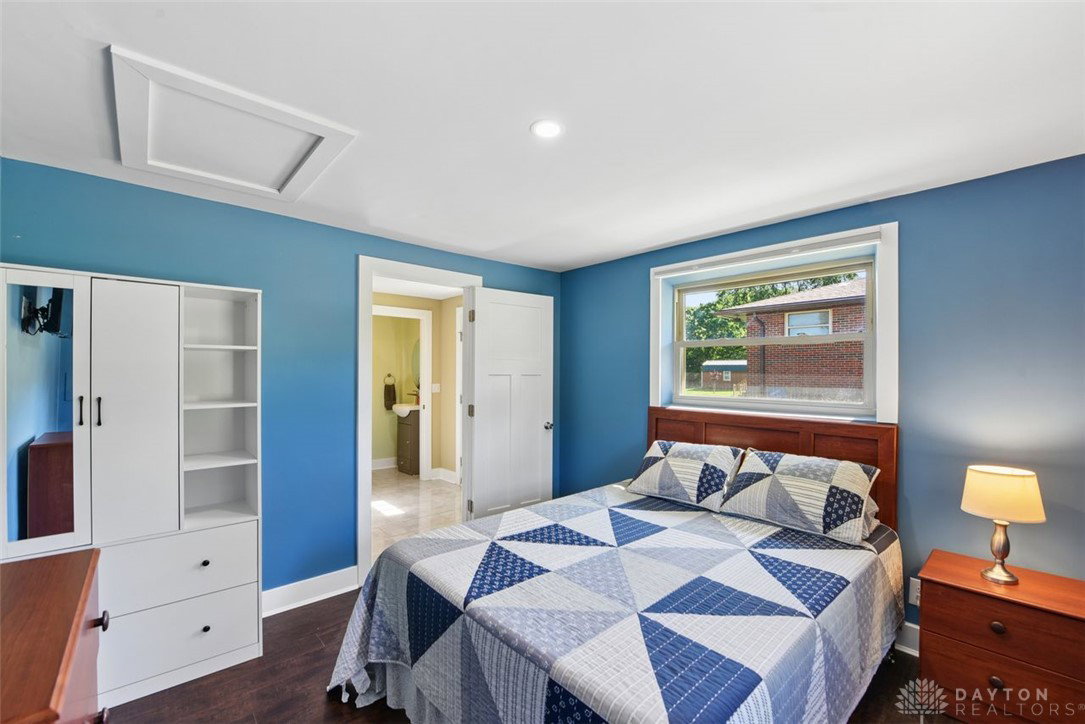


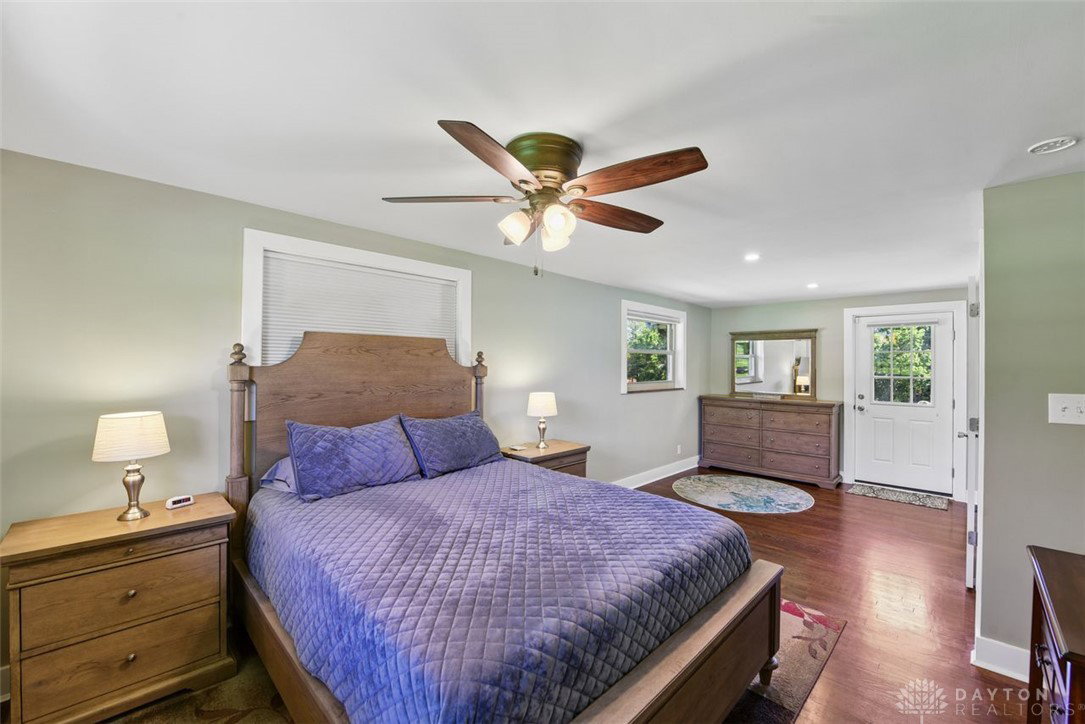


Rare opportunity to enjoy country-style living with modern updates and no HOA! This renovated brick ranch is nestled on a quiet cul-de-sac and sits on a generous ¾-acre lot with a large, level backyard & patio designed for outdoor fun, entertaining, and relaxation. Car enthusiasts, hobbyists, and outdoor adventurers will love the oversized 2+ car garage/barn featuring a storage loft, refrigerator, and covered side carport ideal for boats, campers, oversized vehicles, and all your favorite toys. Inside, the open-concept floor plan offers comfortable everyday living with 2 bedrooms and 1.5 baths on the main level. A versatile flex space off the Great Room is perfect for a home office, study, or dining area. The beautifully updated kitchen features white soft-close cabinetry, granite countertops, and stainless steel appliances. Hardwood and tile floors add timeless appeal throughout. Retreat to the primary bath with dual vanities and a spacious walk-in shower with built-in bench. The finished walkout lower level expands your living space with a large entertainment area, walk-up bar, full bath, third bedroom, and laundry room with washer and dryer included. Offering approximately 1,900+ finished square feet, younger mechanicals, and a whole-house attic fan, this move-in-ready home checks all the boxes.
Courtesy of Janice Gerding and Coldwell Banker Realty
Selling Office: Test Office.
The data relating to real estate for sale on this website comes in part from the Broker Reciprocity program of the Dayton Area Board of Realtors® MLS IDX Database. Real estate listings from the Dayton Area Board of Realtors® MLS IDX Database held by brokerage firms other than KELLER WILLIAMS COMMUNITY PARTNERS are marked with the IDX logo and are provided by the Dayton Area Board of Realtors® MLS IDX Database. Information is provided for consumers' personal, non-commercial use and may not be used for any purpose other than to identify prospective properties consumers may be interested in. Copyright© 2026 Dayton Area Board of Realtors®

/u.realgeeks.media/miamivalleydreamhomes/dayton_realtors_don_cyndi.jpg)