


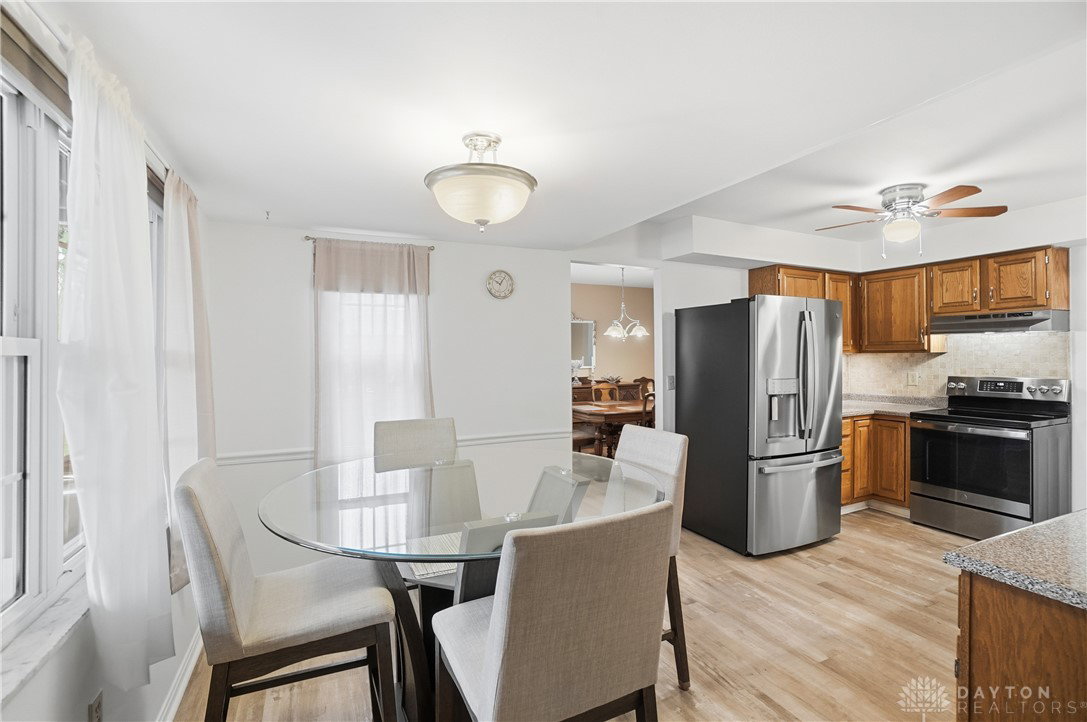


Some houses just feel right the moment you walk in — and this one in the heart of West Chester is one of them. With five bedrooms, beautiful hardwood and LVP floors flowing through most of the home, and spaces designed for both everyday living and weekend gatherings, 7771 Kennesaw checks the boxes you've been writing down (and a few you hadn't thought of yet). The main level gives you options: a bright living room, a separate dining room for the meals that matter, and an eat-in kitchen where most of the real conversation happens anyway. Off the kitchen, the family room anchors the home with a wood-burning fireplace — the kind of spot that earns its keep every Ohio winter. Head downstairs and the fun continues. The partially finished basement features a wet bar and a pool table, already set up for game nights, Buckeye Saturdays, or whatever your people like to gather around. Upstairs, five bedrooms give everyone room to spread out — ideal for growing families, work-from-home setups, or the guest room that finally stays ready for company. Now let's talk about the backyard, because this is where spring and summer really shine. A large, covered deck stretches across the back of the home — shaded, spacious, and built for long dinners, morning coffee, or watching the kids burn off energy in the above-ground pool just beyond. It's the kind of outdoor setup that turns ordinary Tuesdays into something worth remembering. The behind-the-scenes updates are just as impressive as what you see. New HVAC (2025) and new siding, gutters, downspouts, and gutter guards (2025) mean the big-ticket items are already handled — so you can move in and focus on making it yours. Tucked into one of West Chester's established neighborhoods and minutes from shopping, dining, top-rated Lakota schools, and quick access to I-75, 275 or 129, this home offers the space, updates, and lifestyle that today's buyers are looking for.
Courtesy of Scott Ferguson and Real of Ohio
Selling Office: Test Office.
The data relating to real estate for sale on this website comes in part from the Broker Reciprocity program of the Dayton Area Board of Realtors® MLS IDX Database. Real estate listings from the Dayton Area Board of Realtors® MLS IDX Database held by brokerage firms other than KELLER WILLIAMS COMMUNITY PARTNERS are marked with the IDX logo and are provided by the Dayton Area Board of Realtors® MLS IDX Database. Information is provided for consumers' personal, non-commercial use and may not be used for any purpose other than to identify prospective properties consumers may be interested in. Copyright© 2026 Dayton Area Board of Realtors®

/u.realgeeks.media/miamivalleydreamhomes/dayton_realtors_don_cyndi.jpg)