7392 Chinook Drive, West Chester, OH 45069

$475,000
4
BD
3
BA
2,983
SqFt

Show Photos

Verify your account to unlock exclusive photos, mortgage tools, and more.

Sold Price
$475,000
List Price
$465,000
Closing Date
May 15, 2026
MLS#
955013
Status
CLOSED
City
West Chester
Bedrooms
4
Full Bathrooms
2
Half Bathrooms
1
Year Built
1979
Living Area
2,983
Subdivision
Woody Hollow

Property Description

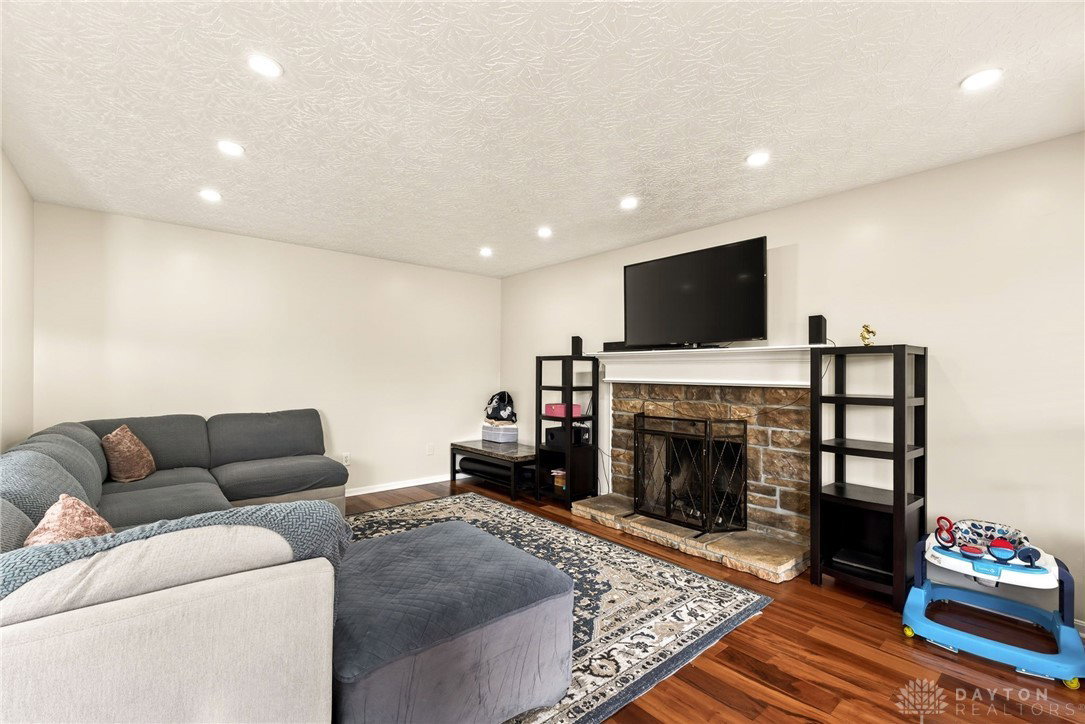
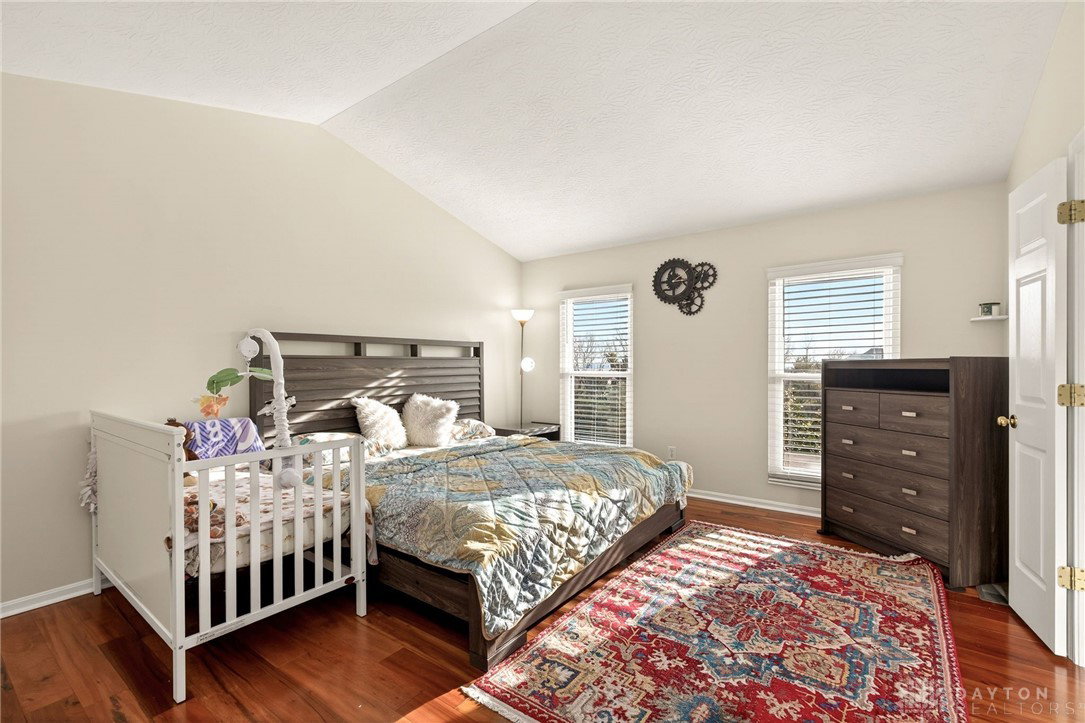
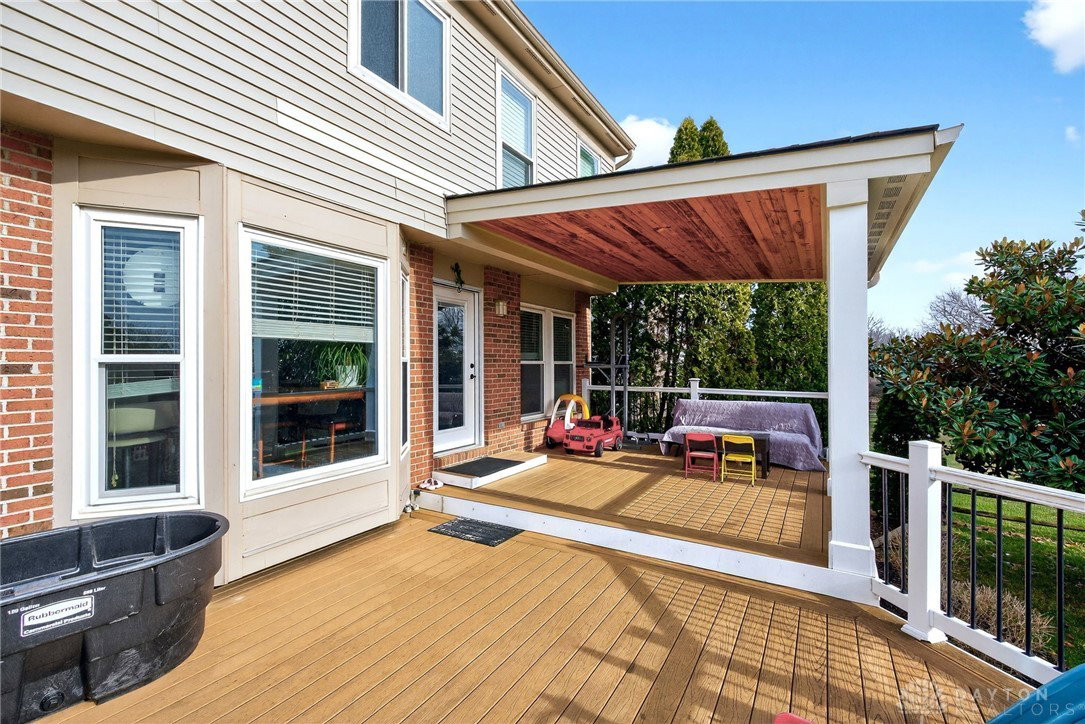
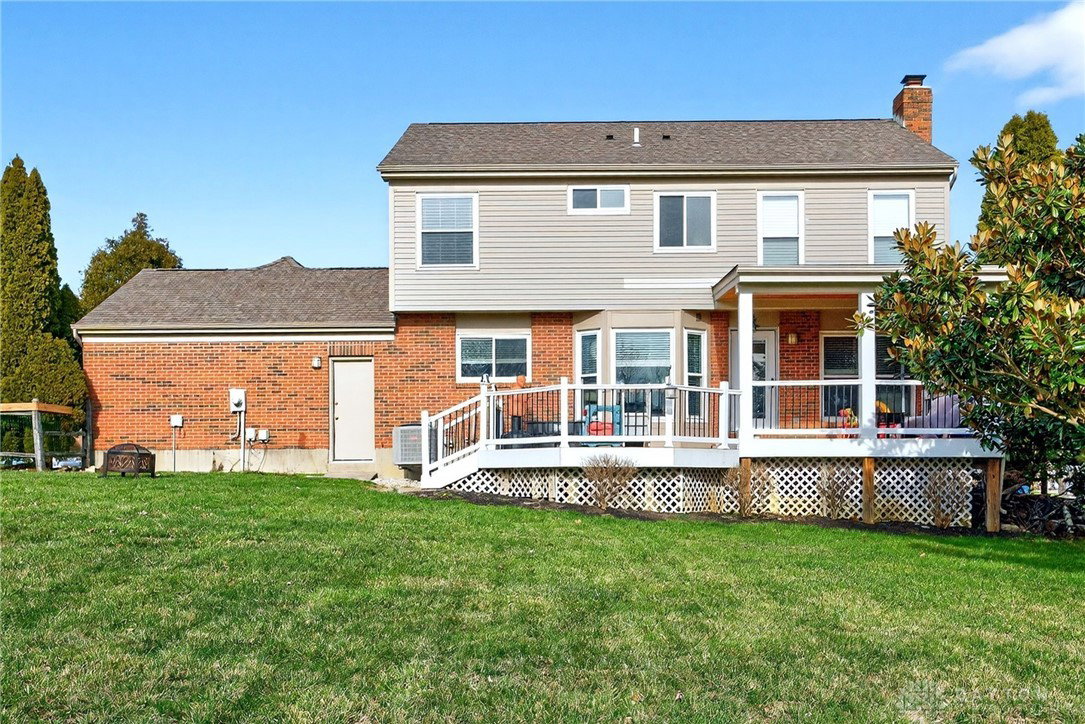
Introducing this beautifully appointed two-story brick home, where timeless construction meets modern design and elevated living. From the moment you step inside, you’re greeted by a thoughtfully designed open-concept layout. The chef-inspired kitchen is the heart of the home, featuring sleek stainless steel appliances, generous counter seating, and a stylish half wall that opens effortlessly into the dining room, perfect for both everyday living and entertaining. The fully finished basement is a true showstopper, featuring an expansive recreation area with bar seating and a versatile fifth bedroom or private study. With its flexible layout and added privacy, this space is perfectly suited for both entertaining and everyday living in elevated style. Upstairs, you’ll find 4 spacious bedrooms and 2 full bathrooms, all enhanced by fresh, neutral tones that create a light, airy, and move-in-ready feel. Step outside to your private backyard retreat, complete with a covered patio and full fence, ideal for outdoor gatherings. Additional highlights include a two-car attached garage. This home perfectly balances luxury, comfort, and functionality. An exceptional opportunity you won’t want to miss.

Additional Information

Acres
0.38
Lot Size
16,553
Living Area
2,983
Basement Desc
Full, Finished
Appliances
Dishwasher, Microwave, Range, Gas Water Heater
Garage Desc
Attached, Garage, Two Car Garage
Levels
Two
Stories
2
Cooling
Central Air
Heating
Forced Air, Natural Gas
School District
Lakota
Zoning
Residential

Mortgage Calculator

Amount of Loan
Annual Interest Rate
%
Term of Loan
Years

Does not include any taxes or fees.
Please consult a financial professional.
Calculator source: Real Geeks

Courtesy of Ryan Gillen and Keller Williams Community Part

Selling Office: Comey & Shepherd REALTORS.

board logo

The data relating to real estate for sale on this website comes in part from the Broker Reciprocity program of the Dayton Area Board of Realtors® MLS IDX Database. Real estate listings from the Dayton Area Board of Realtors® MLS IDX Database held by brokerage firms other than KELLER WILLIAMS COMMUNITY PARTNERS are marked with the IDX logo and are provided by the Dayton Area Board of Realtors® MLS IDX Database. Information is provided for consumers' personal, non-commercial use and may not be used for any purpose other than to identify prospective properties consumers may be interested in. Copyright© 2026 Dayton Area Board of Realtors®