


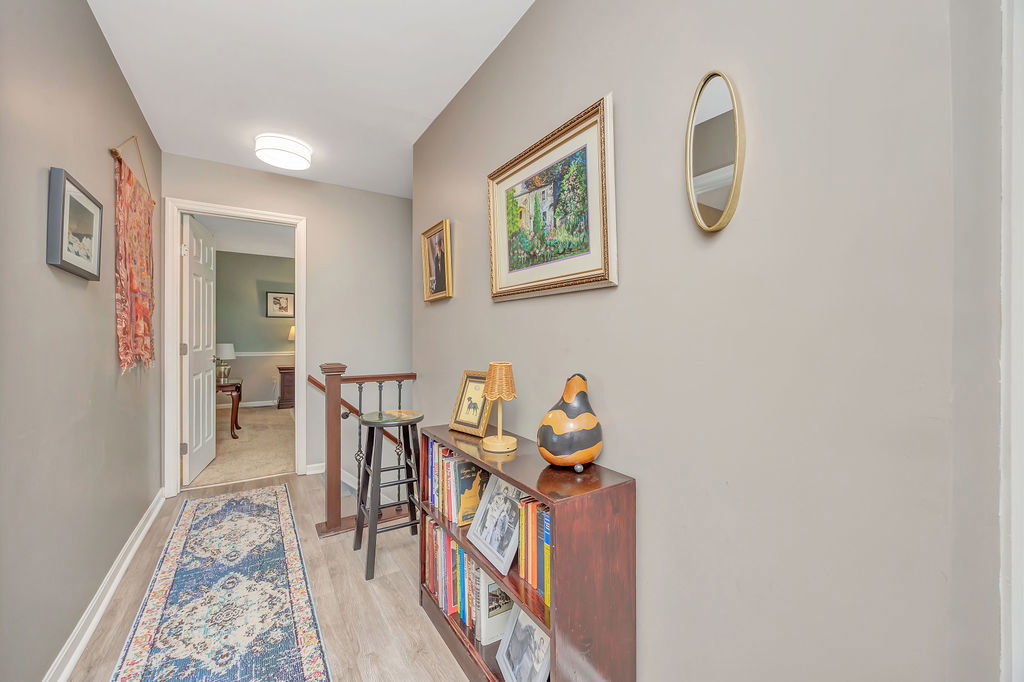


Welcome to this immaculate 4-bedroom, 3.5-bath home, meticulously maintained with thoughtful updates throughout! From the beautiful hardwood floors and elegant crown molding to the inviting gas fireplace, every detail reflects quality and care. The updated kitchen and bathrooms offer modern style, while a dedicated home office provides the perfect work-from-home space. The finished lower level features a spacious rec room, wet bar, bonus room, and full bath, making it ideal for entertaining or guest accommodations. Situated on nearly a half-acre, the partially fenced backyard is perfect for pets or play, with a stunning deck and gazebo ready for outdoor gatherings. Located in a wonderful neighborhood just minutes from Liberty Center’s shopping, dining, and entertainment, with quick access to I-75 for an easy commute to both Cincinnati and Dayton. This move-in-ready home truly has it all!
Courtesy of Andrea Mayer and C21-Thacker & Associates, Inc.
Selling Office: Test Office.
The data relating to real estate for sale on this website comes in part from the Broker Reciprocity program of the Dayton Area Board of Realtors® MLS IDX Database. Real estate listings from the Dayton Area Board of Realtors® MLS IDX Database held by brokerage firms other than KELLER WILLIAMS COMMUNITY PARTNERS are marked with the IDX logo and are provided by the Dayton Area Board of Realtors® MLS IDX Database. Information is provided for consumers' personal, non-commercial use and may not be used for any purpose other than to identify prospective properties consumers may be interested in. Copyright© 2026 Dayton Area Board of Realtors®

/u.realgeeks.media/miamivalleydreamhomes/dayton_realtors_don_cyndi.jpg)