


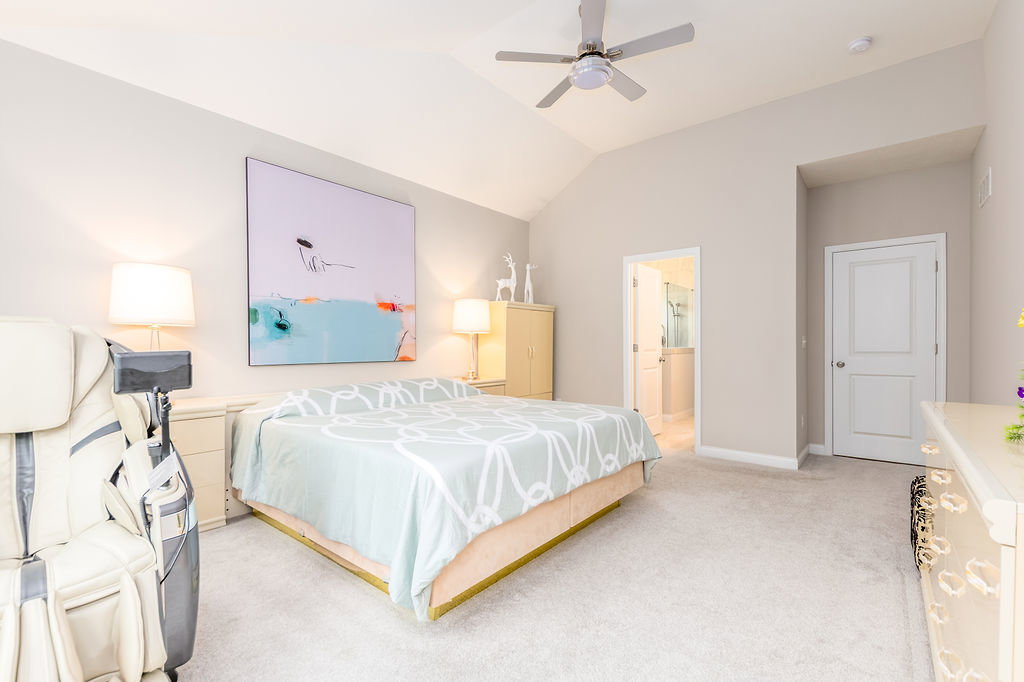


This Cheswicke ranch home by M/I Homes located in Westview community features 3-bed 2-full bath and an oversized 2-car garage. The open floor concept provides a gourmet kitchen featuring a large island, cabinets with crown molding, quartz countertops, decorative ceramic tile backsplash, built-in stainless steel appliances, and a walk-in pantry. The family room has a vaulted ceiling and a gas fireplace boasting a decorative wood mantel and ceramic surround. The split bedroom design provides the owner's suite with maximum privacy, allowing you to relax and unwind after a long day. This peaceful sanctuary has been extended to give you more space and offers a vaulted ceiling, bay window, attached bath, and expansive walk-in closet. The owner's bathroom is spa-like, featuring a walk-in shower with multiple shower heads and a bench, ceramic tile, and a double vanity. The huge full basement can be used for your entertainment and work out activities. Also the front porch and yard with a customized water fountain brings a beautiful view!
Courtesy of Meili An and Ownerland Realty, Inc.
Selling Office: Test Office.
The data relating to real estate for sale on this website comes in part from the Broker Reciprocity program of the Dayton Area Board of Realtors® MLS IDX Database. Real estate listings from the Dayton Area Board of Realtors® MLS IDX Database held by brokerage firms other than KELLER WILLIAMS COMMUNITY PARTNERS are marked with the IDX logo and are provided by the Dayton Area Board of Realtors® MLS IDX Database. Information is provided for consumers' personal, non-commercial use and may not be used for any purpose other than to identify prospective properties consumers may be interested in. Copyright© 2026 Dayton Area Board of Realtors®

/u.realgeeks.media/miamivalleydreamhomes/dayton_realtors_don_cyndi.jpg)