


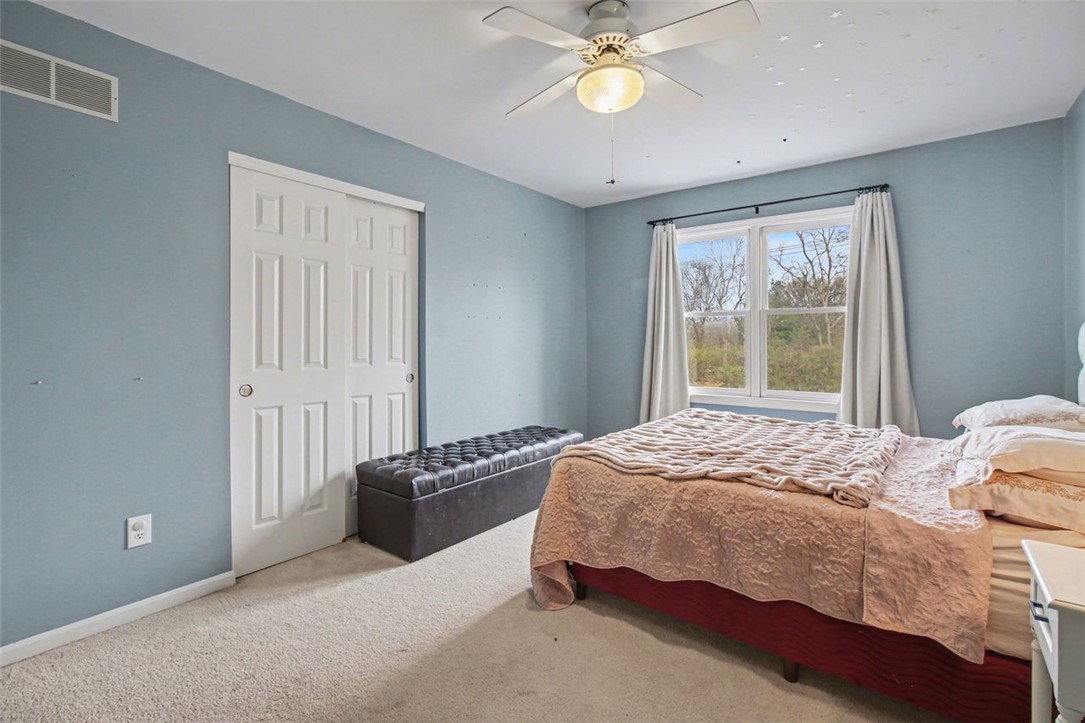


Experience refined living in this beautifully appointed Beckett Ridge Residence, where a soaring two-story Great Room and a classic brick-surround gas fireplace create a dramatic yet inviting centerpiece. The gourmet kitchen features rich cabinetry, an expansive island, and seamless flow into the sun-filled 4-season room overlooking a serene, tree-lined half-acre lot. Thoughtfully designed spaces include a French-door study, elegant dining room, and warm brand-new hardwood flooring throughout the main level & stairwell. The indulgent primary suite offers a spa-inspired bath with dual vanities, a jetted soaking tub, and a generous walk-in shower. Outdoors, a private patio framed by mature landscaping and garden boxes provide a tranquil retreat. Perfectly situated in the highly coveted Beckett Ridge Community and Lakota Schools, this home blends sophistication, comfort, and exceptional convenience.
Courtesy of Barry Bates and Coldwell Banker Realty
Selling Office: Test Office.
The data relating to real estate for sale on this website comes in part from the Broker Reciprocity program of the Dayton Area Board of Realtors® MLS IDX Database. Real estate listings from the Dayton Area Board of Realtors® MLS IDX Database held by brokerage firms other than KELLER WILLIAMS COMMUNITY PARTNERS are marked with the IDX logo and are provided by the Dayton Area Board of Realtors® MLS IDX Database. Information is provided for consumers' personal, non-commercial use and may not be used for any purpose other than to identify prospective properties consumers may be interested in. Copyright© 2026 Dayton Area Board of Realtors®

/u.realgeeks.media/miamivalleydreamhomes/dayton_realtors_don_cyndi.jpg)