


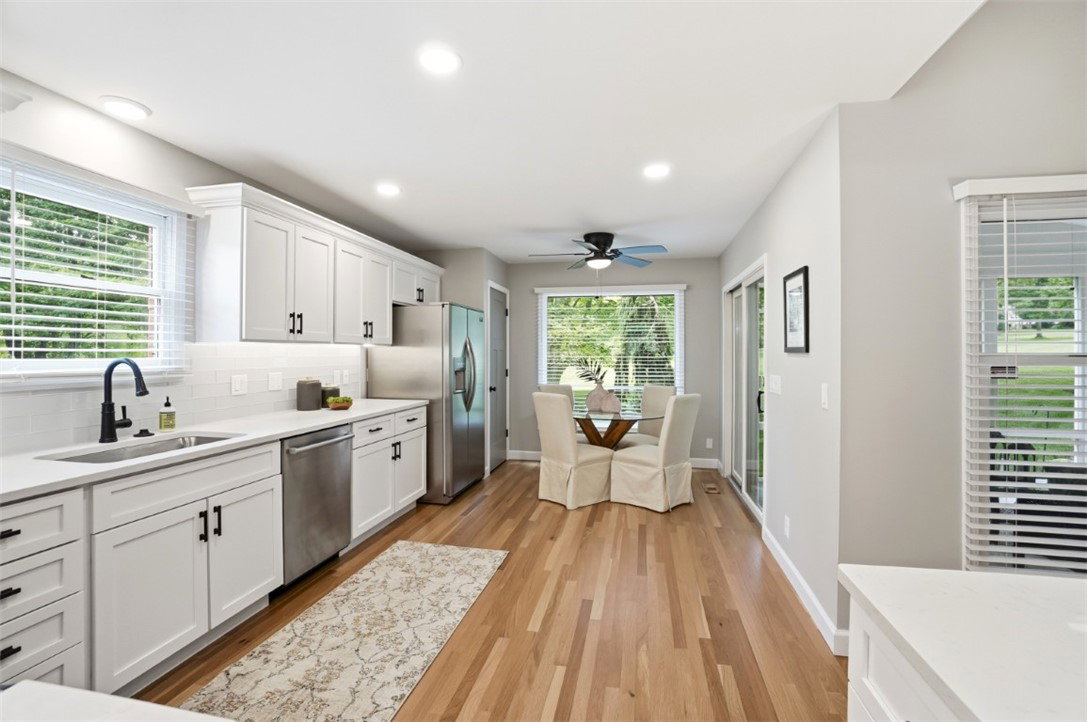


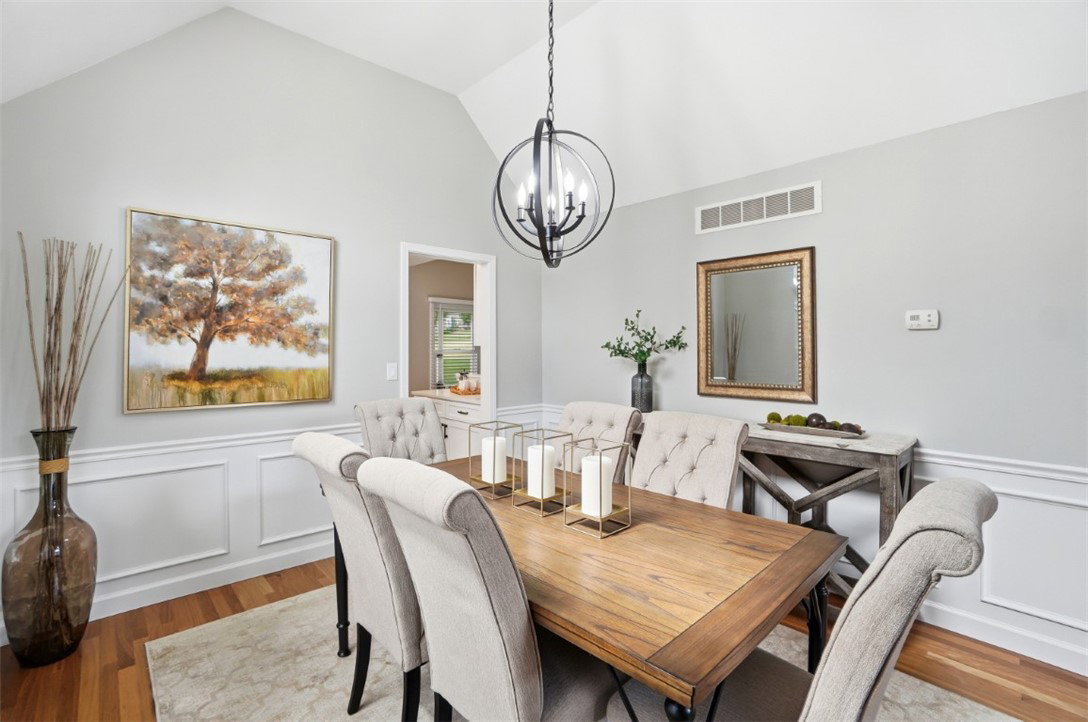


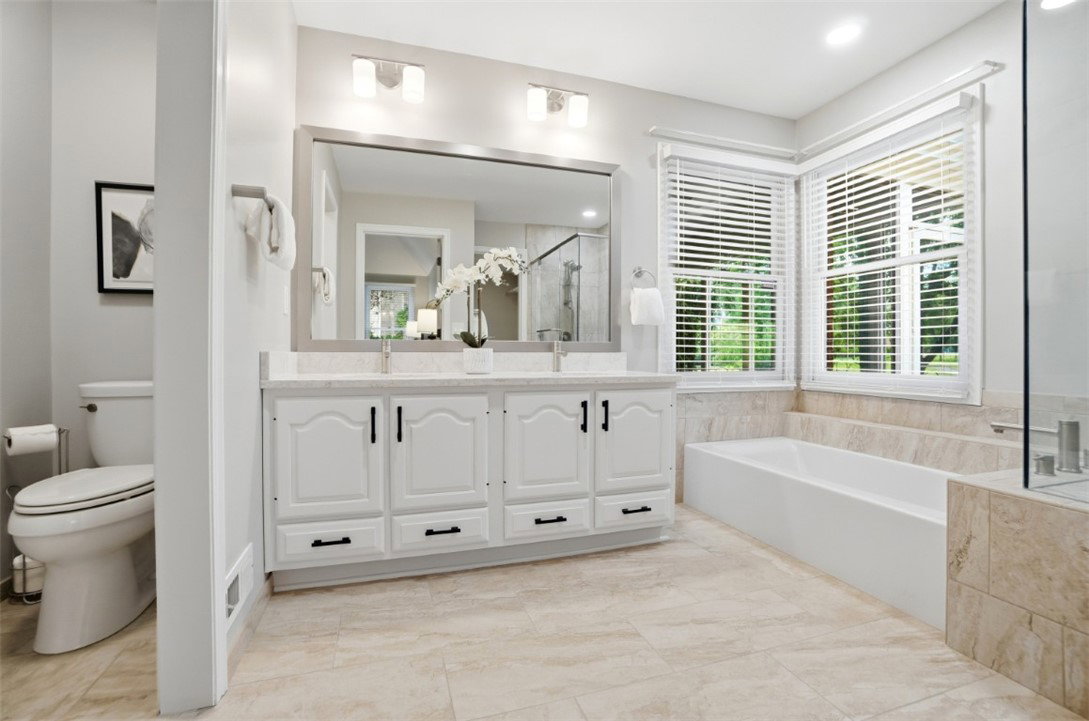


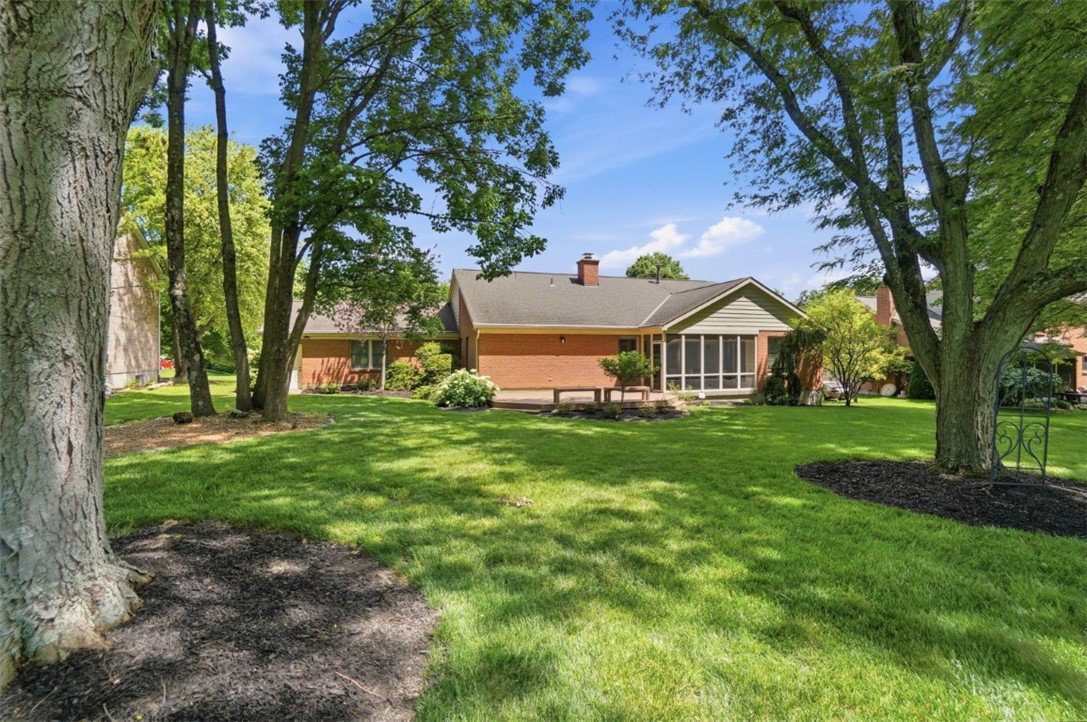


Stunning transformation! You don't want to miss this updated ranch overlooking the 7th fairway in the heart of Becket Ridge! Thoughtful design, Impressive 11ft coffered ceilings, beautiful hardwood floors throughout the main living space. Bright & open kitchen, all bedrooms are spacious, lower level is equipped with family room, kitchen, study/guest room and full bath ideal for entertaining or living quarters plus plenty of storage. 3 car, oversized garage. Enjoy your morning coffee or an evening beverage and the view of the golf course from the screened porch! Low maintenance, low HOA, great location, immediate occupancy. Complete list of improvements available - too many to mention. Agent is related to seller.
Courtesy of Rosemary M South and Comey & Shepherd REALTORS
Selling Office: Test Office.
The data relating to real estate for sale on this website comes in part from the Broker Reciprocity program of the Dayton Area Board of Realtors® MLS IDX Database. Real estate listings from the Dayton Area Board of Realtors® MLS IDX Database held by brokerage firms other than KELLER WILLIAMS COMMUNITY PARTNERS are marked with the IDX logo and are provided by the Dayton Area Board of Realtors® MLS IDX Database. Information is provided for consumers' personal, non-commercial use and may not be used for any purpose other than to identify prospective properties consumers may be interested in. Copyright© 2026 Dayton Area Board of Realtors®

/u.realgeeks.media/miamivalleydreamhomes/dayton_realtors_don_cyndi.jpg)