


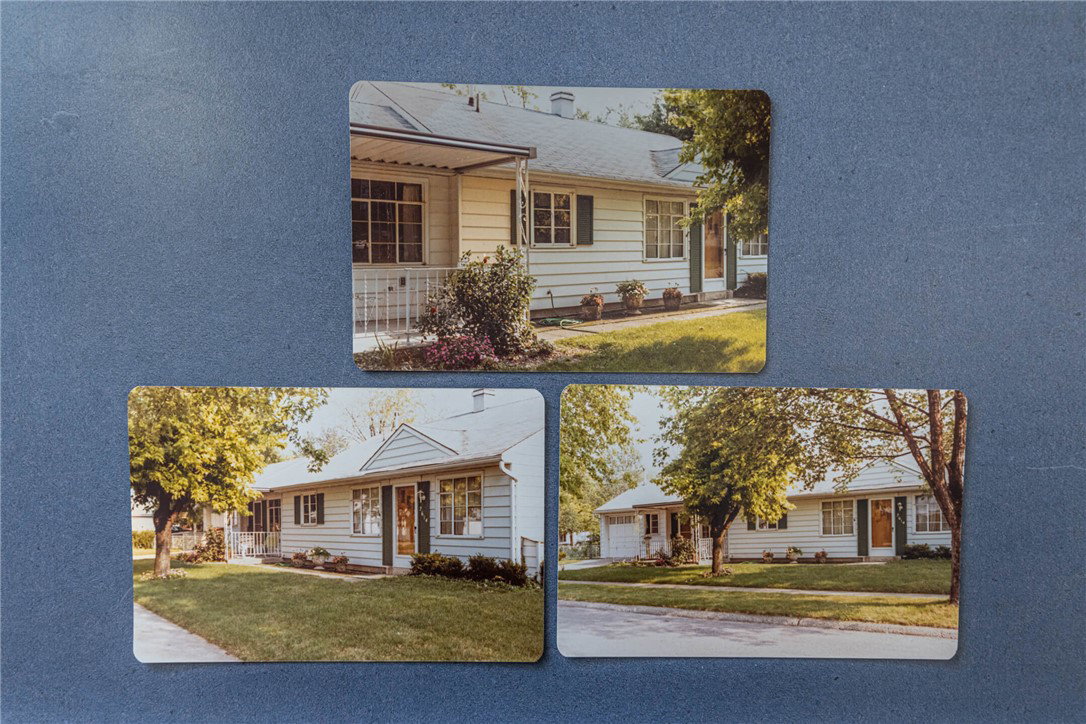
Discover an exceptional opportunity with this meticulously maintained home, ready for immediate occupancy and boasting a rich history of family care. This charming residence features three comfortable bedrooms and a well-appointed bathroom, encompassing approximately 1500 square feet of living space. The heart of the home showcases a thoughtfully remodeled kitchen from 1998, complete with durable LVP flooring and a new faucet, making meal preparation a delight. The bathroom received a comprehensive update in 2000, including all-new copper plumbing, ensuring modern functionality. Enjoy the peace of mind that comes with recent updates, including a 2013 HVAC system, wall to wall new carpet, a main drain cleaned in the fall of 2024, and a new hot water heater installed on May 7, 2025. The electrical system is robust, featuring a 100-amp Square D panel. Practicality extends to the floored and insulated attic spaces in both the home and garage, each equipped with convenient pull-down ladders for easy access and ample storage. The impressive 24x24-foot detached garage is a standout feature, offering overhead storage, a 220-volt outlet, a garage opener, and its own separate 60-amp electric panel, perfect for hobbies or extra vehicle accommodation. Nestled on a desirable corner lot at Genoa and Pensacola, this property offers unparalleled convenience with easy access to shopping, diverse restaurants, major highways, and local schools. A whole-house water filtration system enhances daily living, and the covered back patio with a concrete pad provides an ideal setting for outdoor relaxation or entertaining. The patio's concrete pad is reinforced with 36-inch footers, offering the potential for future enclosure. This home truly combines comfort, convenience, and a history of careful stewardship, presenting an inviting lifestyle in a vibrant community. Property is being SOLD AS-IS to settle estate, fireplace is not warrantied condition is unknown.
Courtesy of Leigh A Walters and Irongate Inc.
Selling Office: Keller Williams Pinnacle Group.
The data relating to real estate for sale on this website comes in part from the Broker Reciprocity program of the Dayton Area Board of Realtors® MLS IDX Database. Real estate listings from the Dayton Area Board of Realtors® MLS IDX Database held by brokerage firms other than KELLER WILLIAMS COMMUNITY PARTNERS are marked with the IDX logo and are provided by the Dayton Area Board of Realtors® MLS IDX Database. Information is provided for consumers' personal, non-commercial use and may not be used for any purpose other than to identify prospective properties consumers may be interested in. Copyright© 2026 Dayton Area Board of Realtors®

/u.realgeeks.media/miamivalleydreamhomes/dayton_realtors_don_cyndi.jpg)